
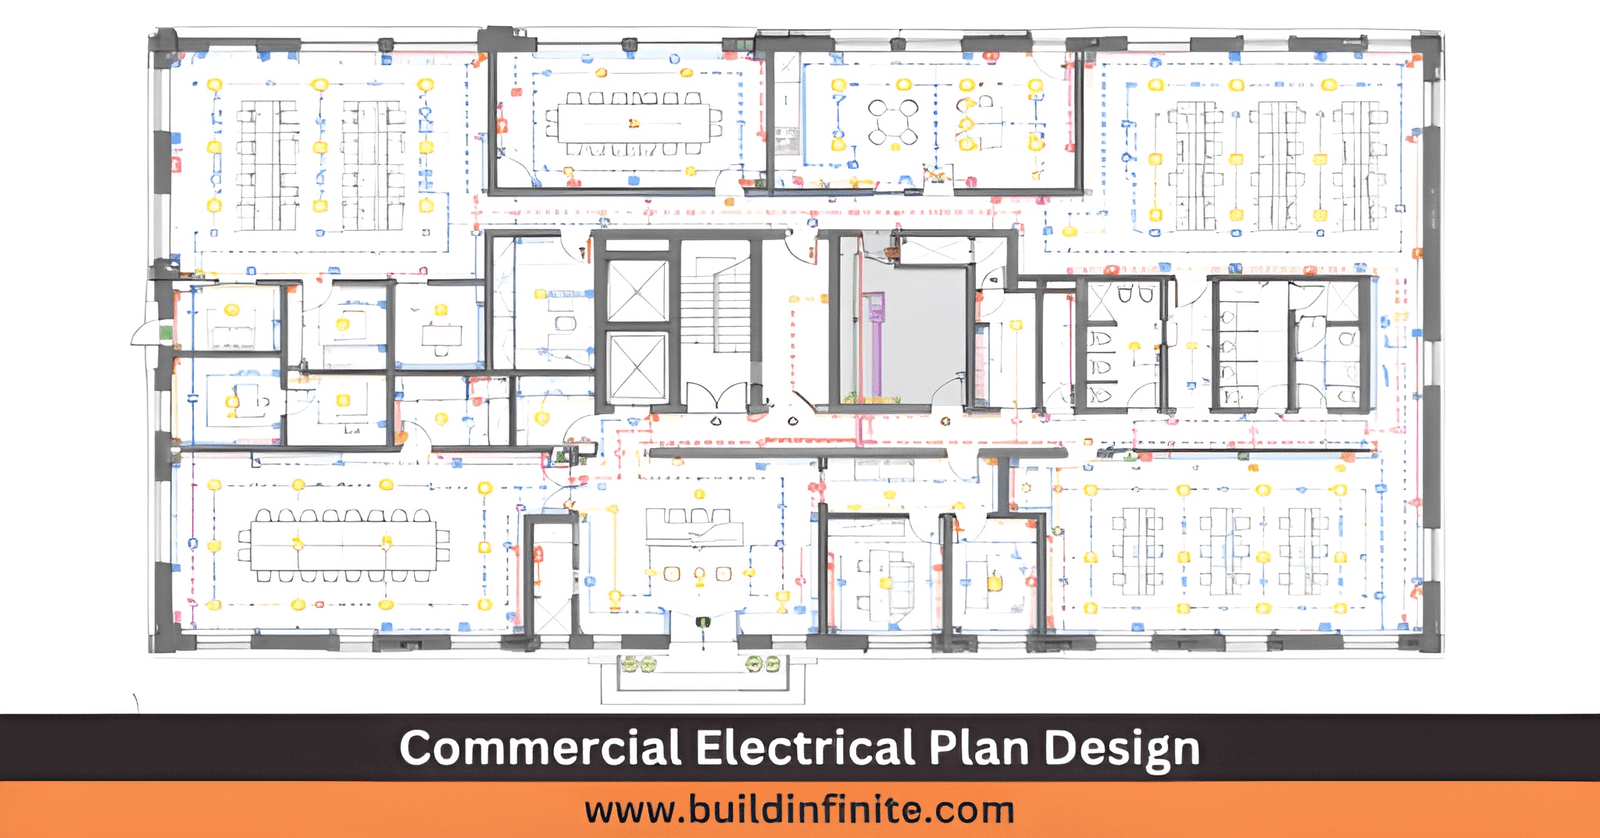
Commercial Electrical Plan Design: Complete Guide
Discover how commercial electrical plan design works, from site assessment and load planning to drafting, coordination, and documentation.
Discover how commercial electrical plan design works, from site assessment and load planning to drafting, coordination, and documentation.
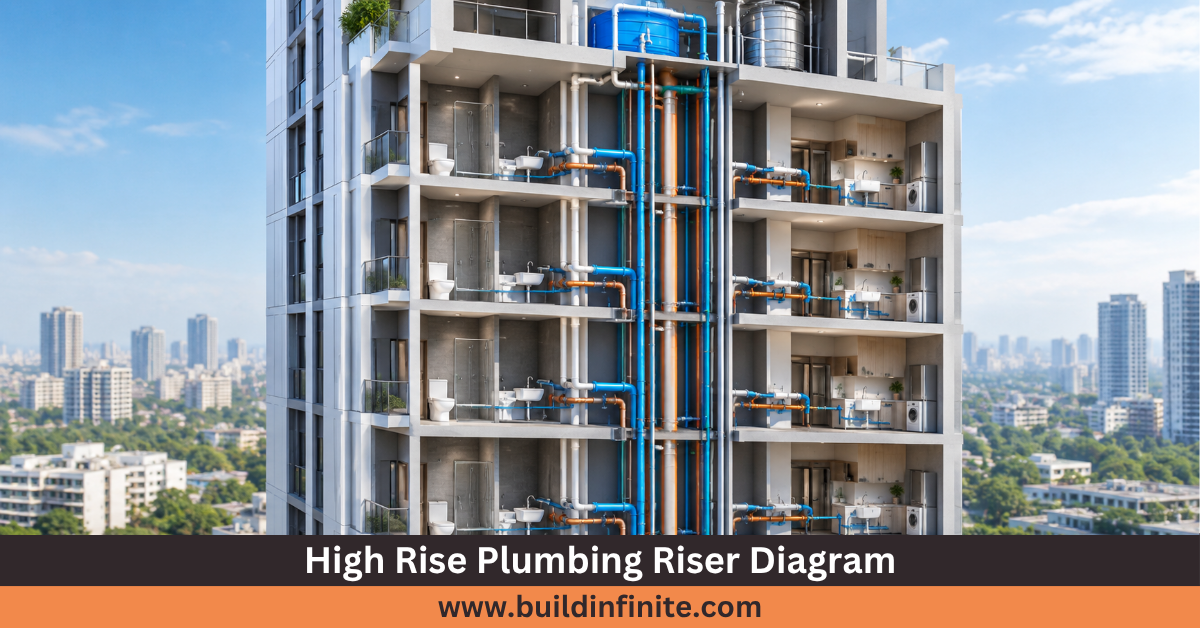
Learn how a High Rise Plumbing Riser Diagram supports water supply, drainage, sanitary systems, coordination, and efficient plumbing design.
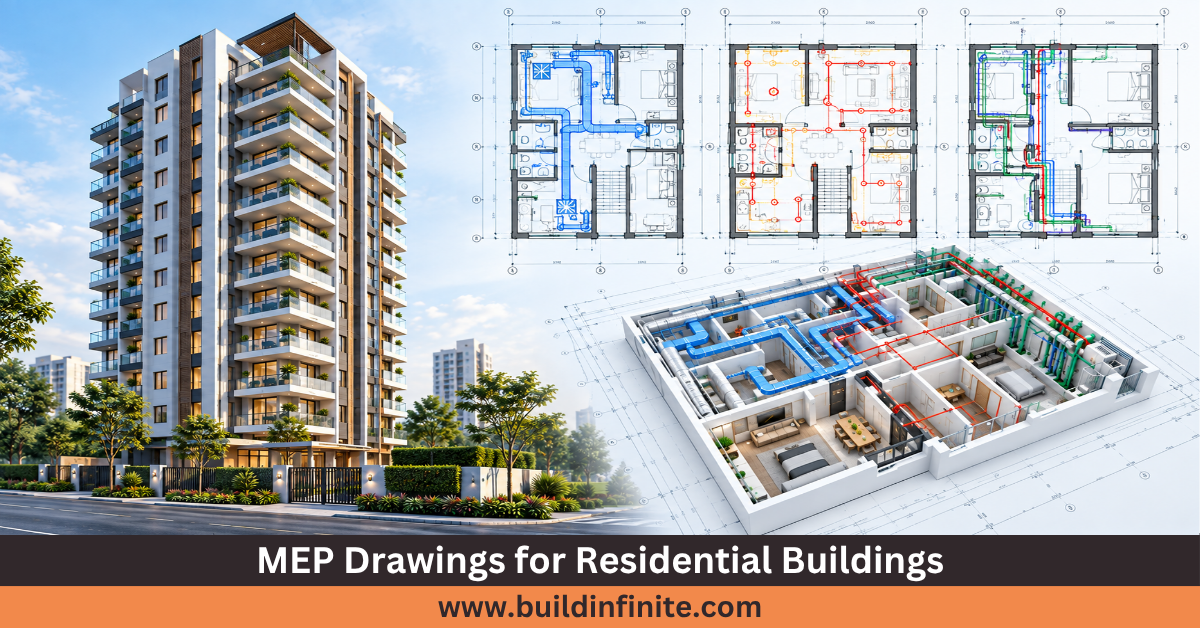
Discover how MEP Drawings for Residential Buildings support HVAC, electrical, plumbing, coordination, construction, compliance, and efficient home design.

Discover Electrical Design of Commercial and Industrial Buildings for safe, efficient, scalable power systems, layouts, and construction.

Discover best practices for Clash Detection for MEP Systems, from model setup and BIM coordination to efficient clash review and resolution.

Discover how EV Infrastructure MEP Planning improves EV-ready buildings with smarter electrical systems and sustainable building design.
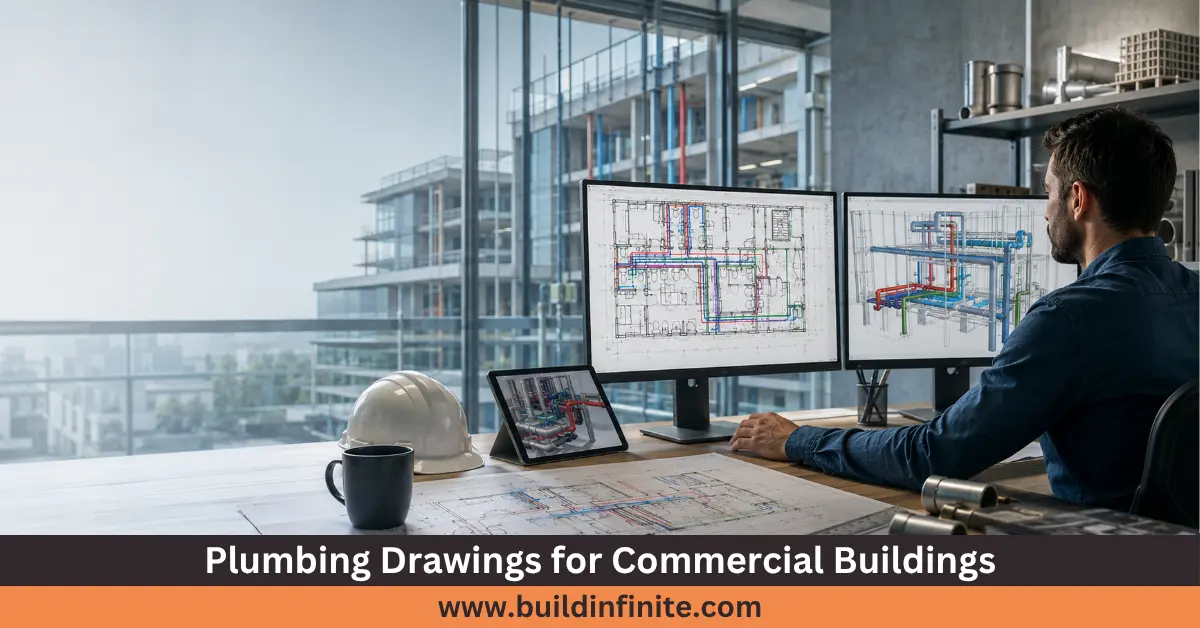
Discover how Plumbing Drawings for Commercial Buildings improve planning, coordination, compliance, and efficiency with accurate solutions.
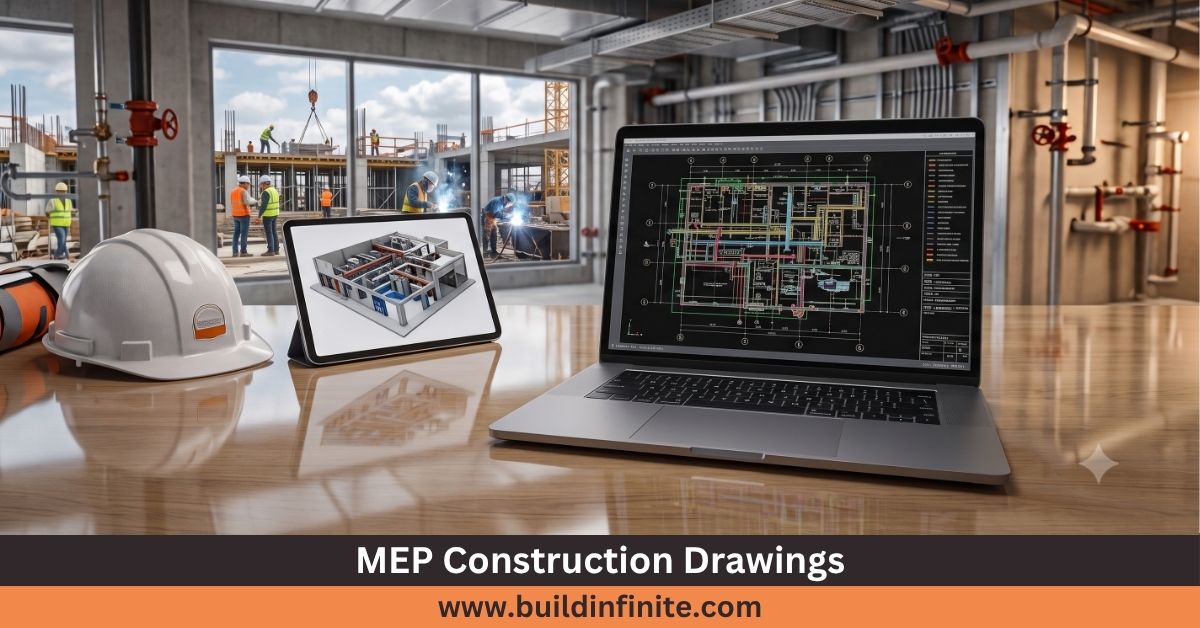
Discover how MEP Construction Drawings reduce rework, improve coordination, cut costs, boost accuracy, and ensure successful project delivery.

Discover how MEP Drawings for Renovation improve retrofit projects with planning, energy savings, safety, and modern building performance.
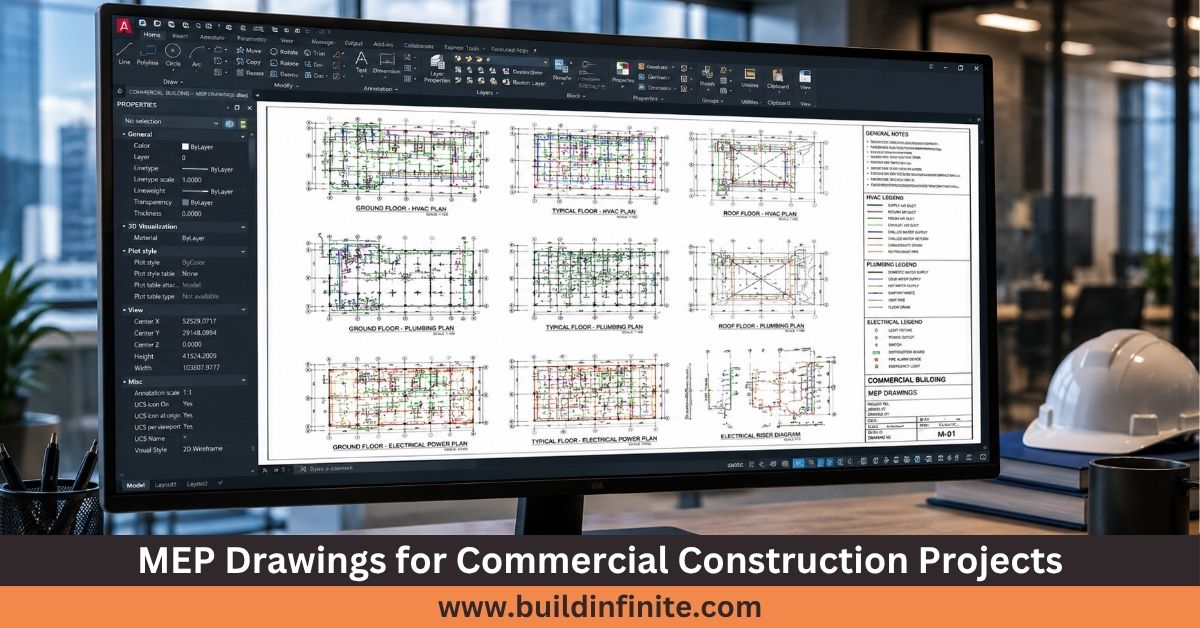
Discover how MEP Drawings for Commercial projects improve coordination, reduce costs, and streamline modern commercial construction workflows.