Table of Contents
ToggleEvery good construction project starts with a good plan, and MEP Construction Drawings are key to that plan. All the building’s mechanical, electrical, and plumbing systems should work hand in hand with one another.
Even a minor error in design can cause delays that will cost a lot of money in the long run. Drawings done accurately will help all the teams stay in cohesion during the whole project, right from the start to the end.
Modern buildings are housing more and more complex services. This increased complexity has made MEP Drawings for Construction critical to contractors, consultants, and project managers alike, since the drawings are so important to making the correct installations. Good drawings help get rid of the chaos, minimize wasted materials, and help communicate well with stakeholders.
Well done drawings help with the approvals and implementation process in residential, commercial, and industrial construction. Drawings also help improve the maintenance of the building after construction is done. Good drawings help every related trade work on the building well in a timely manner throughout the construction process.
Why MEP Construction Drawings Matter Throughout Every Project
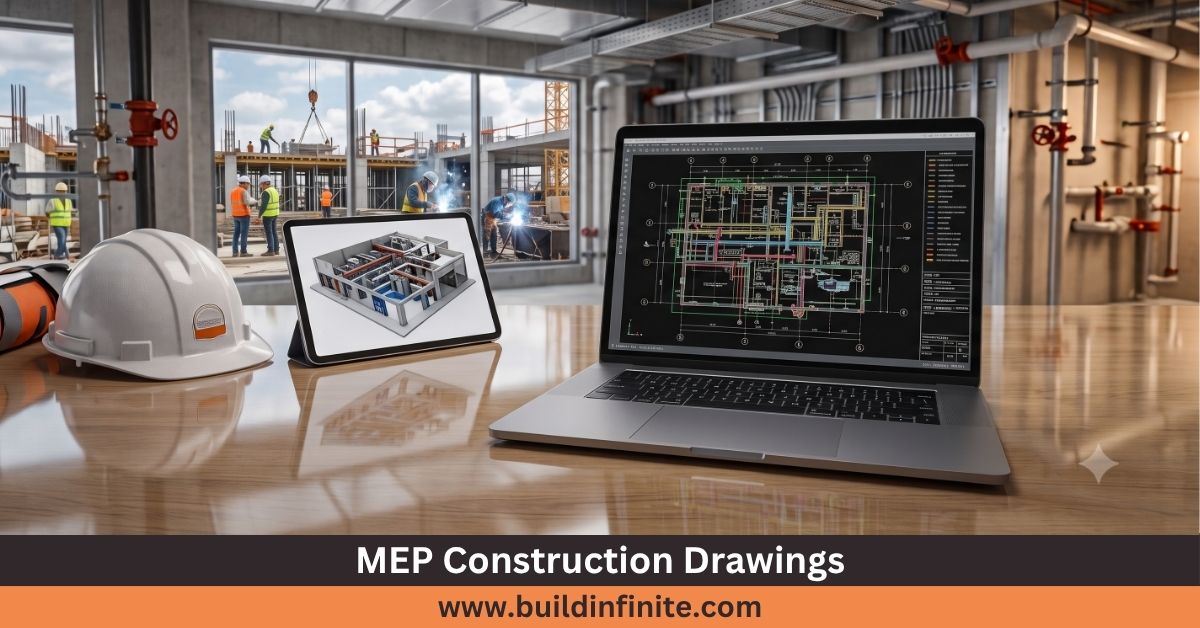
MEP Construction Drawings describe how to install the mechanical, electrical, and plumbing systems within a building. Each and every system is shown, and construction teams have no uncertainty about the system.
What are MEP construction drawings? They are guides and instructions for contractors for builders and for specialty and general contractors. They also contain HVAC construction drawings, Electrical construction drawings, Plumbing construction drawings, and all work in conjunction with complete Building construction drawings.
The need for MEP construction drawings addresses the means and methods of construction. Hospitals, hotels, schools, offices, warehouses, and even residential buildings need MEP systems. Refined documentation addresses conflicts prior to construction.
An MEP construction company will provide MEP as built drawings post-construction. These drawings serve as an aid for facility management.
How Accurate MEP Construction Drawings Reduce Rework
Missing info, clashes in the design, or errors in measurements are common causes for Construction Rework. Thankfully, MEP Construction Drawings offer precision, solving these issues even before work starts.
Taking Benefits of MEP Construction Drawings extend to more than just accuracy. Timely preparation ensures that all contractors have clear awareness of the order they need to follow during installation. Increased clarity leads to a decrease in errors on the construction site, and as a result, a decrease in the cost of labor as well as the cost of replacing construction resources.
The MEP Construction Drawings are a result of complete planning between the Structurals, the Architects, and the various branches of Engineering. As a result, there will be enough space on the construction site for Structural Beams, Electrical Ducts, and Plumbing Pipes to be placed in their right locations and routings.
MEP Construction Drawings help with clarity and coordination, as seen when various trades are being done at the same time on a construction site. Construction site teams will be working with the same set of drawings that have been approved, and there will be no assumptions on site.
| Common Issue | Without Accurate Drawings | With Accurate Drawings |
|---|---|---|
|
System clashes |
Frequent |
Minimal |
|
Material waste |
High |
Low |
|
Construction delays |
Common |
Reduced |
|
Labour costs |
Increased |
Controlled |
|
Site coordination |
Difficult |
Smooth |
The Role of BIM in Modern MEP Construction Drawings
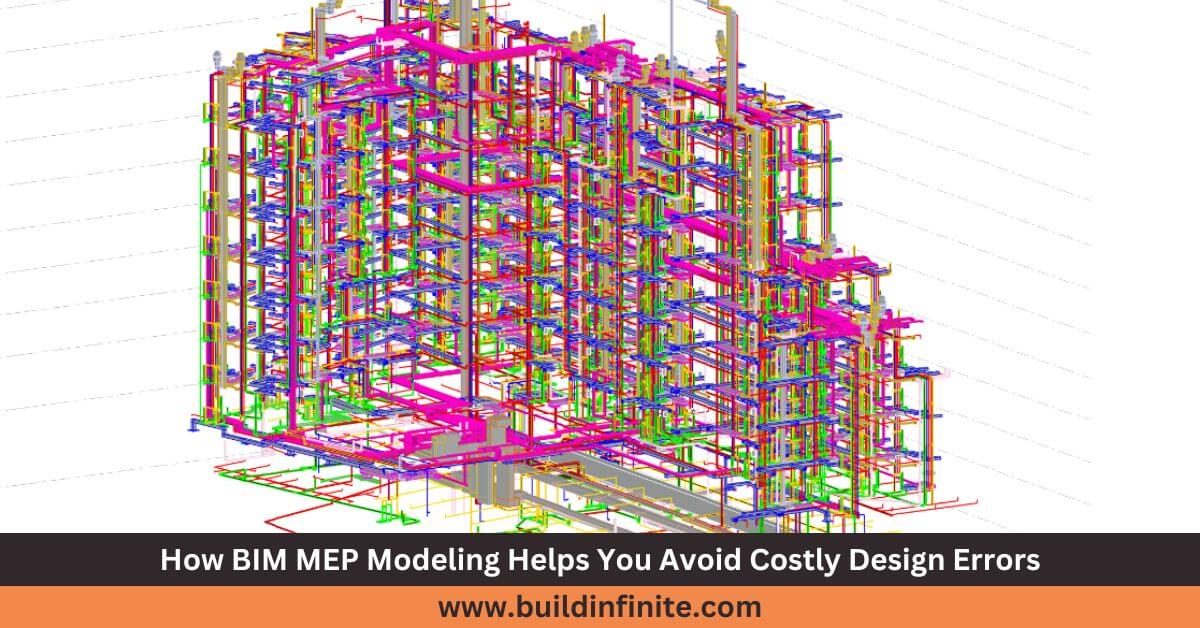
Professional MEP Drawings changed the game in designing MEP Construction Drawings. Modern MEP construction drawings with BIM enable complex three-dimensional integrations and intelligent systems prior to physical construction.
Whereas previously, project teams had to rely on separate two-dimensional systems to identify conflicts, now those conflicts are identified in the models. As a result, much of the design is done prior to the physical construction.
BIM coordination is particularly beneficial in the case of high-rise MEP drawings because of the cramped nature of vertical structures. MEP Drawings for High Rise Buildings must account for shaft space, riser routing, and floor-by-floor service coordination, since even minor clashes can cascade across dozens of levels. Additionally, MEP construction drawings for such high-rise buildings operate at a premium because of limited space and the services that are required to travel vertically across several floors.
BIM also helps with updating documents during construction. So, MEP as built drawings get more precise after the project is done.
Applications Across Different Building Types
Every building has its own needs when it comes to services. For that reason, MEP Construction Drawings need to be tailored to the specific requirements of the building.
MEP Construction Drawings of commercial buildings include shopping centers, offices, entertainment buildings, and hybrid facilities. MEP Construction Drawings of residential buildings emphasize the comfort of residents while providing an efficient utility system.
Industrial buildings need heavy Industrial MEP Drawings that include heavy machinery, process equipment, and specialized ventilation systems. MEP Drawings of retail buildings include flexible utility systems and customer comfort.
MEP Drawings of hospitals are needed for healthcare projects since a hospital cannot have interrupted building services. Hotels MEP Drawings are needed to ensure comfort for hotel guests year-round. MEP Drawings of schools are beneficial to educational campuses. MEP Drawings of warehouses are needed for logistics facilities to ensure efficient operations.
Office building MEP Drawings also ease the arrangement of workspaces and the expansion of workspaces in the future. For quick reference, a typical MEP Drawings List includes floor plans, HVAC layouts, electrical single-line diagrams, plumbing risers, fire protection layouts, and coordinated MEP drawing sets used across these building types.
Choosing Professional MEP Construction Drawing Services
Choosing qualified experts impacts the quality of your project. Companies that do MEP construction know a lot about construction and how different types of engineering work together.
That’s why a lot of people choose to outsource MEP construction drawings. These types of companies are experts and work faster. The work is still great. Also, you save on labor costs.
When evaluating service providers, several factors deserve attention:
- Experience with commercial and residential developments.
- Strong BIM coordination capabilities.
- Quality control procedures.
- Knowledge of local construction standards.
- Ability to prepare detailed MEP as built drawings.
Partnering with an experienced MEP CAD service provider ensures these drawings are produced using industry-standard CAD and BIM tools, giving contractors accurate, code-compliant documentation from design through construction. High-quality documentation helps to lessen risk to a project by facilitating better overall construction.
Conclusion
Accurate MEP construction drawings are fundamental for successful construction. Proper coordination minimizes construction delays and costs while improving collaboration for all construction trades. Digital construction continues to improve drawing construction with advanced BIM and project visibility.
Construction documentation for commercial, residential, health, education, logistics, and industrial construction continues to improve coordinated construction with advanced BIM. Professional drawing services increase approvals and collaboration, and improve the construction delivery for the design of the project.
Ready to reduce construction costs and improve accuracy? Request a quote to see how professional MEP Construction Drawings improve upcoming projects. Contact us to see how faster coordination and quality construction will increase project success.
Frequently Asked Questions
What are MEP Construction Drawings?
Drawings for MEP Construction are special documents that show where mechanical, electrical and plumbing systems go. They help to avoid crashing and missing spots during construction. These drawings help construction teams finish the job faster and more accurately and avoid losing money on mistakes.
How do MEP Construction Drawings minimize construction rework?
Drawings for MEP Construction show where systems will conflict before installation. Drawings that are accurate help the various trades work together better. They help avoid design conflicts that waste materials. They help construction finish on time and within the budget.
Why should projects outsource MEP Construction Drawings?
To get better results, faster and more accurate drawings, and better BIM coordination, have a professional company create your MEP construction drawings. Professional MEP construction drawing services lower the challenges of construction and improve teamwork on the construction of buildings and projects that are residential, commercial, and industrial.