Table of Contents
ToggleFrom my experience in construction, I have seen excellent commercial building interiors with lots of attractive features ruined by poor plumbing. Leaking pipes and unpleasant odors lead to a negative experience for occupants and increase the maintenance burden. Good Plumbing Layout Design takes into account all these factors well in advance of construction.
A good layout integrates plumbing systems, equipment, and components in a way that facilitates construction and allows for maintenance, as well as improves the overall performance of the system.
Despite the advantages of a good plumbing layout design, numerous mistakes can be made that ultimately lead to major problems. For instance, if a pipe is sized incorrectly or a fixture is placed in an inconvenient location, that can adversely affect the performance of the plumbing system.
The worst time to discover these problems is after the walls, ceilings, and floors have been completed. Often, makeshift solutions have to be created that lead to an increased burden on the owners of the building to repair and maintain the plumbing system.
The objective of good plumbing system design should be to facilitate the use of the building and to minimize the burden on the owners of the building for the repair and maintenance of the plumbing system.
10 Common Mistakes to Avoid in Commercial Plumbing Layout Design
1. Poor Plumbing Layout Planning Before Construction
The most costly plumbing mistakes happen on blueprints. When pipes are installed in an uncoordinated manner, they can conflict with building structure and systems, create long and unnecessary drainage runs, and place critical building systems equipment in hard-to-reach places.
Knowledge of the building purpose and occupancy, as well as anticipated water demand, forms the basis for effective plumbing layout and system design. Plumbing systems for offices, shopping centers, hotels, and health care and industrial facilities have varying requirements. What works for a small office may be unsuitable for a large commercial kitchen, or a multi-story health care facility.
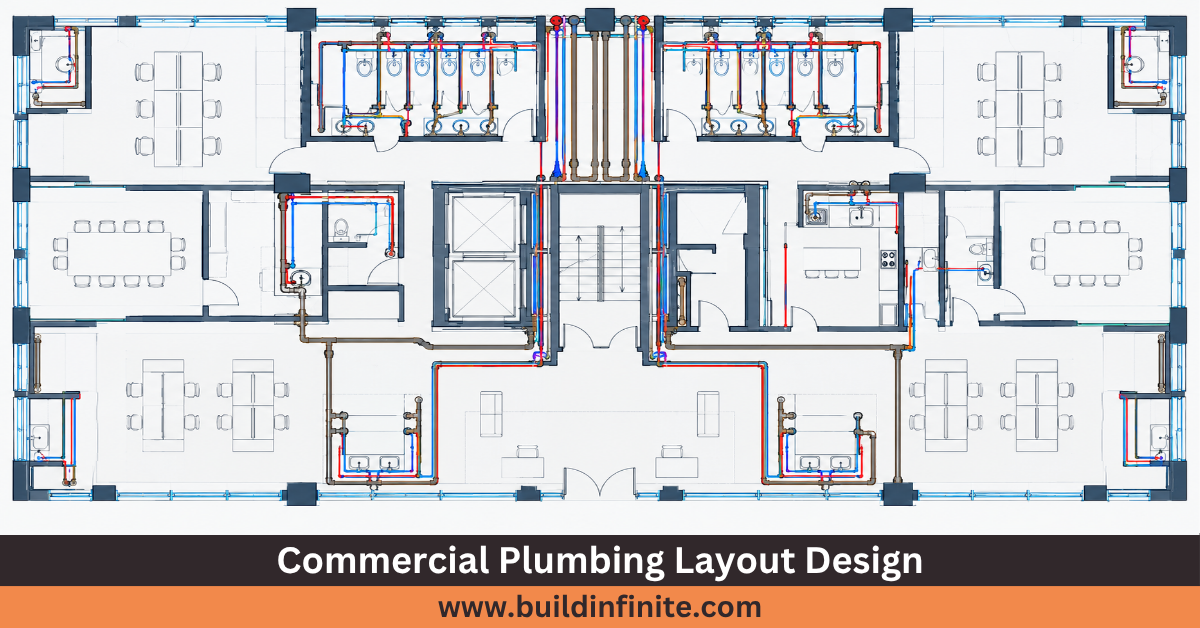
Detailed plumbing plans must show the location of the water supply and drainage systems and show the location of sanitary fixtures, equipment, and major items. These drawings must show architectural and structural constraints.
Early design and construction team integration helps eliminate the need for costly changes. An integrated design also helps to define the work to be done by the contractor and helps to better manage the work.
2. Incorrect Pipe Sizing and Water Pressure Calculations
Piping systems for commercial plumbing require an experienced design eye and judgment for pipe sizing. Piping that is too small restricts water flow and increases system inefficiency and inability to fulfill demand, while oversized piping unnecessarily increases the cost of the system.
Commercial buildings have varying water demands throughout the day. Proper calculations must be performed to determine expected water demand, as system piping cannot be designed based on the number of fixtures, or system piping demand and supply would not be balanced.
Water pressure also needs to be addressed. High pressure can damage fittings and increase the risk of leaks. Low pressure can make water fixtures on upper floors inadequate.
A good Plumbing Layout Design considers the length of the pipes, changes in elevation, and the friction losses of the water. It also considers the demands of the plumbing fixtures as well as the supply pressure. Based on these, a design may include one or more of the following: pressure-reducing valves, booster pumps, and storage tanks.
There are also many types of piping materials, and each has specific pressure and temperature limitations and may be more or less compatible with others. Each has its own ideal use.
All these limitations must be taken into consideration to make proper calculations for a piping system. These calculations help prevent a system that appears adequate based on drawings from performing poorly once it is occupied.
3. Ignoring Drainage Slope and Ventilation Requirements
Correcting drainage problems becomes very expensive and difficult after construction. If pipe gradients are not adequate, drainage becomes slow and blockages occur. Also, if traps are not properly positioned, drainage becomes slow and blockages occur.
Gravity drainage systems rely on gradients to aid the movement of wastewater to a discharge point. It is a common misconception that steeper gradients are always better. In reality, excessive gradients may adversely affect the movement of drainage system solids, while inadequate gradients may result in the accumulation of waste in the system.
Commercial layout drawings should show diameters of pipes, gradients, flow directions, connections and locations of cleans-outs. Designs should account for the different ways wastewater enters the system, whether from a restroom, a kitchen sink, a floor drain, etc.
To allow the balance of pressure within a drainage system, vent pipes should always be maintained. Changes in pressure may allow water to be pulled from traps, allowing sewer gases to enter a building.
In addition, drainage layout designs should always allow for maintenance and/or inspections. Drainage pipes that are placed in concealed locations without any practical means of access may make routine maintenance disruptive.
4. Poor Coordination with HVAC, Electrical, and Structural Systems
Commercial buildings have multiple services that are often interconnected. Plumbing systems share space with other services including Heating, Ventilating and Air Conditioning (HVAC) systems, electrical and fire protection services, as well as structural and other internal services.
Each separate service is designed without consideration of the others, often resulting in conflicts.
For example, a plumbing drainage pipe might be positioned through a structural beam, a water piping system might impede an electrical system, or a large HVAC duct system might prevent other system connections. These can lead to delays in construction as well as adjustments in design and increased construction costs, as well as limiting access for future maintenance.
Improved use of Building Information Modelling (BIM) allows integration of design disciplines at a later stage. This facilitates resolution of conflicts in system routing as well as identification of potential clashes.
For more information about the technical requirements governing plumbing installations, consult the International Plumbing Code resources from the International Code Council.
Commercial plumbing drawings should align with the latest coordinated building information. Changes to structural openings, ceiling heights, equipment locations, or room layouts must be reflected in the plumbing documentation.
Good coordination does more than prevent clashes. It creates a practical installation sequence and protects access to valves, pumps, cleanouts, and other serviceable components.
5. Incorrect Fixture Placement and Inadequate Accessibility
Positioning fixtures can be tricky as it can impact comfort, accessibility and increase the time needed for maintenance. Some place fixtures poorly resulting in a waste of space, the creation of awkward pipe routes and making restrooms inconvenient for users.
When considering the layout of commercial plumbing, other fixtures apart from toilets have to be put into consideration including wash basins, kitchen and drinking water sinks, floor drains and service equipment. Each of these fixtures has to be provided with appropriate means of connection, adequate clearances and access for inspection and repair.
Accessibility is particularly important in public and commercial buildings. In such buildings fixtures have to be placed in a way that complies with the rules on accessible design.
Fixture positions also have to take into consideration the location of walls, doors, partitions, furniture and equipment. While positioning a plumbing fixture may seem to be incorrect, it may be an improvement over the previous arrangement.
Commercial plumbing design requires that practical use be combined with pipe routing. Fixtures may be grouped to simplify pipe work and improve maintenance access, as long as the arrangement complies with drainage requirements and accessible design.
Early placement of fixtures can avoid alteration of walls, floors and ceilings, and allows for finished walls, floors and ceilings to be used to organize space. It also encourages a comfortable environment.
6. Overlooking Maintenance Access and Future Expansion
A plumbing system should remain practical long after the building opens. Some layouts focus on the plumbing system installation and leave plumbing equipment and accessories (valves, cleanouts, pumps, etc.) difficult or impossible to reach.
Engineering should incorporate access for maintenance and service. Service panels should be placed in accessible locations. Isolation valves and equipment should be placed in view planes. Items should be placed in an accessible location to allow for their removal and replacement.
While engineering for the current need, consideration should also be given for the future need of the building. The plumbing system may need to serve an expanding office or restaurant and may need to support a plumbing load that is greater than the original design.
Flexibility in plumbing layout design can ease the need for future renovation and construction. Typical plumbing routes, easy access service points, and documented connection points can help reduce time and effort required for future plumbing system modifications.
Maintenance planning includes specification of durable materials and protecting the piping system from corrosion, freezing, damage, and/or exposure to harmful chemicals.
Commercial plumbing drawings, in an organized fashion, provide valuable information to the Facility Manager and service contractors. Easy access to information reduces time and effort for troubleshooting and helps prevent service interruptions.
7. Failing to Follow Plumbing Codes and Local Standards
Plumbing regulations differ from country to country and state to state, and can also differ between municipalities. Regulations cover public health, the water supply, drainage, the prevention of backflow, sanitary facilities, the conservation of water, the materials used for the pipes, testing and inspection.
When designing plumbing systems for commercial buildings, these regulations must be taken into account for the specific location where the building is being constructed. Designs accepted in one jurisdiction may not be acceptable in another.
Depending on the building and local regulations, approvals may involve plumbing permits, construction documents, inspections, and/or tests for water and waste systems, pressure and commissioning. Certain buildings may require additional systems for healthcare, food preparation, or industrial processes.
Plans for commercial plumbing systems must identify the codes that apply at the beginning of the project. The assumptions that standard details are in compliance with the codes and that code requirements are represented by the details drawn on older plans may not be accurate and could potentially result in delays in the approval process.
Drawings for construction must be clear and show details, calculations, tests, and fixtures as required.
Designs must comply with all applicable regulations and plumbing professionals must verify the design against the regulations. It is for the protection of the occupants and the building to ensure that the building is compliant with the codes.
8. Neglecting Water Efficiency and Sustainable Plumbing
The design of modern commercial buildings must consider water efficiency. As operating costs rise, there is increasing focus on the resources used in buildings and how efficiently they can be utilized. For plumbing and water systems, design can play a positive role for both building owners and occupants.
For best results, design must consider the balance between water conservation and the adequate performance of drainage systems and plumbing.
Relying on occupants to control the water usage within a building can result in waste. Water-efficient fixtures should be incorporated, along with adequate controls and systems to identify leaks. Larger commercial buildings can benefit from the use of on-site rainwater and/or gray water systems for flushing and other non-potable water uses if permitted and properly designed.
Hot water systems can also benefit from the incorporation of energy efficiency design features. Poor planning of pipe routes can result in long waiting times, heat loss, and/or wasted energy. The use of pipeline insulation and effective design of building systems can offset some of these problems.
Water-saving plumbing and other fixtures can be incorporated in the design of new commercial buildings; however, these systems also require access and maintenance. This must be factored into the design to ensure ongoing effectiveness.
9. Using Incomplete Drawings and Skipping Design Reviews
Something can go wrong, even with a carefully planned-out plumbing system, if the drawings for the system are incomplete. Dimensions may be missing. Pipe routes may not be clear. Equipment schedules may be inconsistent. Revisions may be outdated. This can result in contractors being left to guesswork when installing the plumbing system.
Complete commercial plumbing drawings should show the design in enough detail to indicate to the tradespeople involved exactly what is to be installed and its location. All plans, sections, details, schedules and specified equipment should complement and support one another without contradictory information.
A formal design review facilitates the identification of omissions prior to the start of construction. Reviewing hydraulic calculations, pipe sizing and gradients, code, and other service coordination and maintenance access are some of the issues to be addressed.
Commercial plumbing design services are available for documentation that addresses coordination and clarification of routing, as well as for the revision of plans. The scope of work is to be defined with regard to the format and stage of design, applicable codes and standards, and deliverables.
Once a design has been altered, the affected drawings and schedules should be updated, so that contractors do not work from old, outdated information.
An extra effort to ensure a quality design, prior to construction, helps reduce uncertainty during construction and may help avoid additional, unnecessary work.
10. How to Improve Commercial Plumbing Layout Design
A commercial plumbing layout must be methodical. The process should consist of multiple steps, each of which relies on the information obtained in the previous steps.
The process relies on information such as architectural drawings, occupancy information, fixture schedules, water supply information, discharge arrangements, and applicable regulations. The engineers then analyze the information and determine pipe sizes, drainage routes, and equipment.
Next, the plumbing routes should be aligned to structural members, HVAC ducts, electrical routes, and ceilings. Where available, BIM models should be used to determine potential conflicts.
After coordination, the design should be reviewed for compliance with quality assurance (QA) and quality control (QC) documentation. Any change to the design should be assessed for its potential impact on compliance, cost and performance. The plumbing layout should be reviewed to account for maintenance needs and testing. Layouts should include information suitable for construction.
| Design area | Common mistake | Recommended approach |
|---|---|---|
|
Pipe sizing |
Guessing pipe diameters |
Calculate demand and pressure losses |
|
Drainage |
Incorrect gradients |
Verify gradients, vents, and discharge routes |
|
Coordination |
Designing services separately |
Review coordinated drawings or BIM models |
|
Fixture placement |
Ignoring clearance and access |
Check usability and accessibility requirements |
|
Maintenance |
Hiding service points |
Provide practical access and clear identification |
|
Compliance |
Using unsuitable standards |
Verify local codes and approval requirements |
|
Sustainability |
Ignoring water consumption |
Evaluate efficient fixtures and monitoring |
|
Documentation |
Using incomplete drawings |
Review coordinated, current construction documents |
A successful Plumbing Layout Design accommodates the requirements of the building, allows for safe on-site installation and, throughout its life, retains its practicality. It is not the case that neat pipe layouts should be our aim.
The system should be designed to be reliable and meet the requirements of the system, while retaining ease of access for maintenance and modification.
Conclusion
The cost of commercial plumbing mistakes can impact the cost of construction, the operation of the building, the comfort of the occupants, and the cost of long-term maintenance. Some issues can be easily addressed during the design process and avoid costly field changes.
A well-developed Plumbing Layout Design addresses the issues discussed. Calculations, drawings, and other documentation help develop systems that meet the needs of commercial users.
From an owner’s perspective, the highest and best use of a design team is addressing issues prior to construction. Early coordination facilitates the development of systems, ensures compliance, and helps plan for the long-term maintenance of the building.
Do you need assistance developing a commercial plumbing plan? A design team can assist you based on your needs and the information provided by the current design team. You can request a quote to get commercial plumbing design services customized for the building and based on the applicable codes and standards.
Frequently Asked Questions
Why is HVAC clash detection important?
HVAC clash detection is used to detect conflicts between ducts, pipes, structures, cable trays, ceilings and other services during design. Early identification of conflicts help to reduce rework, delays, site visits and installation issues.
How does Revit support HVAC Coordination?
HVAC coordination in Revit involves integration of ducts and piping with equipment and other connections to form a MEP model. This offers the opportunity to review systems to identify potential conflicts.
What do HVAC coordination services include?
HVAC coordination services normally include HVAC and MEP modeling, duct and piping coordination, clash detection, and Revit coordination, as well as review of shop drawings and preparation of information for construction.