Table of Contents
ToggleMore than just a well-laid-out interior and solid walls describes a comfortable home. Behind these comfortable rooms lie networks of mechanical, electrical, and plumbing systems.
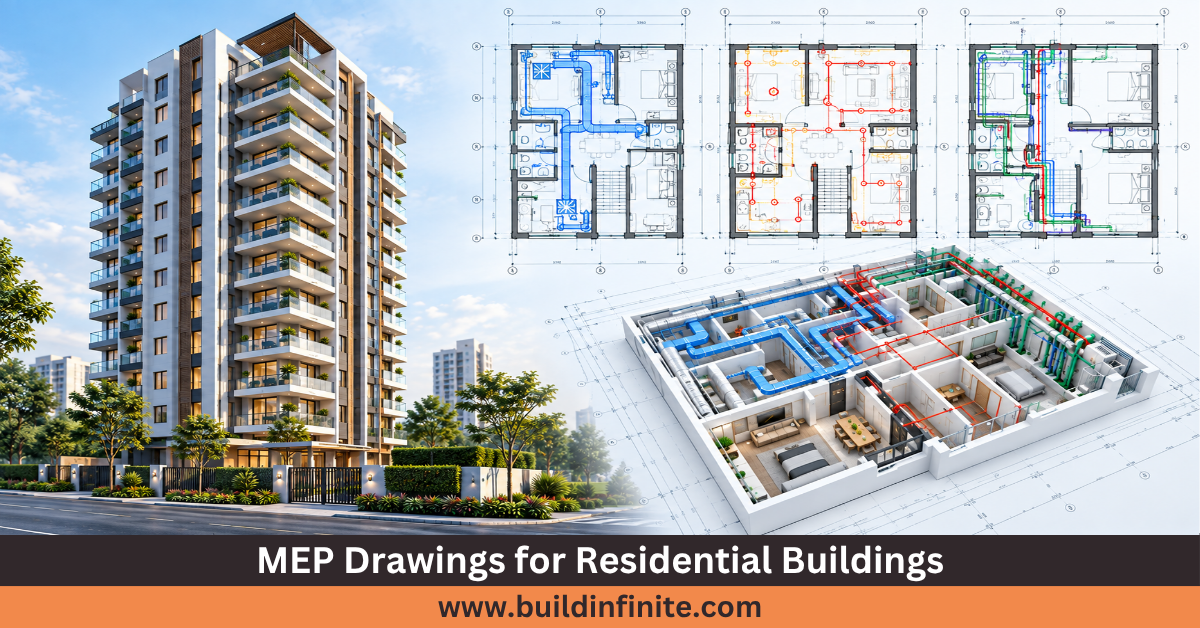
MEP Drawings for Residential Buildings outline mechanics of schematics for these systems. Equipment placement and preferred pathways for systems and their associated cables and pipes over the scope of the home are also highlighted.
The plans eliminate potential duct and pipe clashes during installation, reduce setup time, eliminate waste, and eliminate late changes that incur additional premiums. The intended focus of most residential architectural efforts is on the energy-based systems of the home. Allied trades involved in the construction of the home also benefit from the documentation.
A thoughtfully designed MEP system for the home integrates the work of the architect into the construction of the home. Organized MEP house plans make the construction process easier and less time-consuming.
What Are MEP Drawings for Residential Buildings?
In simple terms, MEP drawings convey where mechanical, electrical, and plumbing services are situated on a plan for a given structure.
Residential Mechanical plans reduce the complexity of calculations and are designed to provide clear instructions to the contractor at the construction site. Mechanical plans provide contractors with the path of travel, dimensions, equipment locations, and locations for equipment connections.
There are three specialized trades. Residential mechanical drawings provide layouts for the installation of heating and cooling systems and the ductwork. Residential electrical drawings provide layouts for lighting, power outlets, circuit breaker panels, and wiring. Plumbing residential drawings lay out fresh water lines, drain vents, sewer hookups, and pipe paths.
Today’s residential building MEP plans go well beyond basic single-line layouts. A full set usually features fixture schedules, symbol keys, section cuts, installation details, and composite sheets. Therefore, the drawing package becomes a central reference throughout design and construction.
The success of MEP drawings for residential buildings comes down to coordination. Room footprints, load-bearing beams, crawl spaces, dropped ceilings, and wall cavities must share space without fighting each other. Otherwise, installation problems may appear after construction begins.
Key Components of Residential MEP Drawings
A complete residential MEP drawing package normally includes several coordinated documents. Each discipline has a specific purpose, yet all three must work together.
| MEP Discipline | Typical Drawing Content | Primary Purpose |
|---|---|---|
|
Mechanical |
HVAC layouts, equipment, ducts, ventilation |
Thermal comfort and air movement |
|
Electrical |
Power, lighting, panels, circuits |
Safe electrical distribution |
|
Plumbing |
Water, drainage, sanitary layouts |
Reliable water and waste management |
|
FIre Protection |
Fire systems, equipment, routes |
Life safety and fire protection |
|
Coordination |
Combined service layouts |
Clash prevention |
Residential mechanical drawings define HVAC equipment, ductwork, ventilation routes, and service clearances. On their own sheets, residential electrical plans detail light positions, wall switches, receptacles, subpanels, and dedicated branch circuits.
Clean residential plumbing plans organize your hot and cold lines, waste drops, vents, and fixture valves. When a build calls for it, residential fire protection drawings or residential firefighting drawings are also bundled into the plan set.
Overlaying everything into residential MEP coordination drawings pulls all trades onto one unified sheet. Catching spatial clashes on screen before pouring concrete saves time and keeps site crews working smoothly.
For larger developments, apartment MEP drawings may require repeated coordination across multiple floors. Therefore, consistent standards and clear documentation become especially valuable.
How Residential MEP Design Supports Construction
Good residential MEP design starts before services reach the construction site. Engineers study the structural framework, architectural blueprints, local bylaws, and the client’s needs. After this, they draw up MEP design drawings for residential drafting.
The system is roughly sized and zoned. The placement of the heating and cooling systems will be used to decide the location of the ducts and condensers. The service load calculations will determine the breaker and the wiring size. Fixture counts determine your pipe sizes and main drain slopes.
Precise calculations lock in system performance. Residential HVAC Drawings rely heavily on Manual J/S load math for proper air handling of the system. Peak panel demand is taken into consideration for the placement of the electrical, and the plumbing layout considers the balance of friction and fall.
Utility savings are a large focus for the design of all building services, especially residential. The selection of heat pumps and fresh-air balances, along with the placement of smart thermostats, helps reduce utility costs.
Well-executed HVAC Residential drawings include provisions and industry standards for indoor air quality and comfort. Recommendations from ASHRAE help designers determine the appropriate size of ventilation and heating systems.
Designing for code also means that you must plan within the rules of the surrounding jurisdictions, as they enforce specific energy and safety codes. Therefore, residential MEP engineering should always consider the applicable authority requirements before construction documentation is finalised.
Read: MEP Drawings for High-Rise Building Design
Types of Residential MEP Drawings
Different project stages require different types of drawings. Schematic prints capture initial concepts, while finished sets deliver the fine measurements required for actual field installation.
Standard residential MEP CAD drawings work well for crisp 2D permit sets. Even with these disadvantages, residential MEP BIM drawings can give you a huge advantage in drawing a 3D model that allows you to test every pipe and duct individually.
Using Revit MEP residential drawings means your models for architecture and framing stay linked and up to date as well. Automatic clash detection, tracking material takeoffs, and faster revisions of drawings are all part of the process.
An average set contains MEP plans at the residential level, riser diagrams, utility schematic diagrams, and cut sheets. After the design is complete, the residential MEP shop drawings provide construction-specific dimensions for trade fabrication.
When providing construction information, RMEP construction drawings provide a robust amount of detail for the construction process, and completed residential RMEP drawings capture the as-built conditions for all the equipment installed for building maintenance.
As such, House MEP drawings can be iterative and adaptive throughout the construction process, rather than being static. Each set should provide design detail and construction requirement coordination.
Mechanical, Electrical, and Plumbing Design Explained
Mechanical systems control indoor environmental conditions and ventilation. Residential HVAC plans show equipment, ductwork, diffusers, grilles, ventilation routes, and related components. Proper planning also considers maintenance access and equipment clearances.
Electrical Systems provide power, lighting, and control to all parts of the built environment. Electrical plans for residences show signs for circuits, boards, switches, outlets, fixtures, and other related electrical services.
Plumbing Systems deal with clean water and wastewater. Residential plumbing plans show the path of the lines, connections to furniture, supplies, and office equipment, fixtures, traps, vents, and drainage.
The three disciplines cannot operate independently. A ceiling may need to accommodate ducts, lighting, sprinkler lines, plumbing pipes, and structural elements simultaneously. Consequently, coordination becomes one of the most important stages in residential MEP drafting.
Residential building electrical, plumbing, and HVAC design should also consider access and maintenance. A technically correct route can still create practical problems when equipment becomes difficult to inspect or service.
Because of this, residential building coordination drawings must balance practical mechanical runs with ceiling heights and room aesthetics. This approach helps create more practical residential building services drawings.
Residential MEP Coordination and Clash Detection
Coordination is where individual engineering systems become one workable building-services package. Residential MEP coordination drawings help identify conflicts between services before installation begins.
It is easy for a trunk duct to hit a steel beam, a drain line to cut through a wiring chase, or a furnace to block an attic hatch. What looks like a tiny overlap on paper turns into an expensive site shutdown.
It is easier to resolve spatial conflicts in 3D modeling. Drawings of residential MEP BIM combine all the vertical and horizontal framing, wiring, ductwork, and piping in one drawing for ease of review.
A structured coordination process usually includes:
- Reviewing architectural and structural backgrounds.
- Developing individual MEP systems.
- Combining the systems into a coordinated model.
- Identifying and resolving clashes.
- Updating drawings after approved coordination changes.
Coordination cannot stop after the first pass. If an architect moves a wall or a structural engineer adds a drop beam, your utility routes must adjust right away. This organization is vital for multi-family builds and custom homes. Drawing services for apartments require that all service risers, utility chases, and ceiling runs of each floor be vertically and horizontally aligned.
Residential MEP Shop and Construction Drawings
Design permit sheets provide overall design drawings, while shop drawings provide the exact details for the assemblies to be installed by field technicians.
Residential MEP shop drawings provide details of duct clearances, pipe hanger spacings and all device clearances. Drafting details rely on these drawings to fabricate off-site assemblies for installation without any surprises.
MEP drawings for residential buildings should be clean and legible. Plans with many details confuse even the most experienced tradesperson. Drafting designs that include clean and legible drawings combined with legible notes is an indicator of a high-quality drawing. Field crews should never come across a drawing that is out of date.
Residential MEP documentation connects each drawing with an equipment schedule to provide panel and heater details, along with the CFM ratings. Quality MEP drafting is more concerned with how constructible a drawing is rather than how neat it appears.
Benefits of Professional Residential MEP Drafting Services
Residential MEP drafting services take the complexity out of site work for the crew. Detailed, organized plan packages introduce clarity for owners, architects, and builders.
Well-prepared drawings can contribute to:
- Better coordination between architectural, structural, and MEP disciplines.
- Fewer service clashes during construction.
- Clearer installation requirements.
- Better material planning.
- Easier design revisions.
- Improved project documentation.
- Stronger maintenance information after completion.
Flexible, experienced residential MEP designers build their designs adaptably into single family custom builds, duplexes, and multi-story apartment buildings.
MEP drafting services that specialize in residential buildings incorporate comfortable and safe living environments into floor plans and practitioner layouts while ensuring minimal design disturbance.
Well-drafted plans prevent subcontractors from improvising on site. Having exact routing laid out saves crews from making hasty, costly routing choices on the fly. The payoff is a calm, orderly jobsite, faster inspections, and mechanical systems that run smoothly for decades.
How to Choose Residential MEP Design Services
Finding reliable residential MEP design services takes more than glancing at portfolio sheets. You need a team that knows residential codes, models accurately, and communicates well.
The right draftsperson understands residential building electrical, plumbing, and HVAC design inside out. Practical field experience in both CAD and BIM makes handling tight utility corridors far simpler. Meet all stakeholders’ expectations for drawing deliverables, including design templates and note placement, title blocks, design reviews, and project phase completion dates, to ensure timely project delivery.
Make sure your drafting partner can follow the project through every phase, from early schematic permit plans to residential MEP as-built drawings after move-in. Choosing drafting services that specialize in MEP drafting for residential builds ensures that your project requirements will be met, that no detail will be left unaddressed, and that it will save you time and money.
Finally, technical drawings should be reviewed for consistency and coordination before issue. A polished drawing package is useful only when the information remains accurate, readable, and constructible.
Conclusion
MEP Drawings for Residential Buildings form an essential connection between engineering design and physical construction. Mechanical, electrical, and plumbing systems must fit within the same architectural and structural environment.
Precise home MEP specify trade tasks and organize building project records. 2D CAD paired with 3D BIM coordination keeps the work progressing.
A good MEP design for residential balances local building codes, meets client budgetary requirements, supports energy goals, and keeps things simple with easy access to equipment to perform maintenance. The true quality of a drawing is determined by how smoothly the systems are built and operate.
A set of house electrical, plumbing, and HVAC drawings that are free of clashes minimizes change orders and keeps the project progressing. We can provide trusted, dependable, coordinated residential MEP plans and BIM models for your next build. Bring your plans to our Engineering staff for personalized services for your project.
Frequently Asked Questions
Why are residential MEP drawings important?
Residential MEP drawings synthesize the layouts of heating, wiring, and plumbing systems prior to work being done onsite. They prevent framing collisions and limit rework, waste, and the need for continuous communication.
What do residential MEP drawings include?
These collated drawings typically include: residential plumbing and electrical drawings, residential HVAC and fire safety drawings, CCPs, and final as-builts.
What is the difference between MEP CAD and BIM drawings?
Residential MEP CAD drawings typically provide flat, 2D layouts for plan checks, whereas BIM provides a virtual 3D model that can detect and remove clashes, accommodate drawing changes, and evaluate the data associated with mechanical constructs.