
30 Story+Cellar & Subcellar
Project Highlights
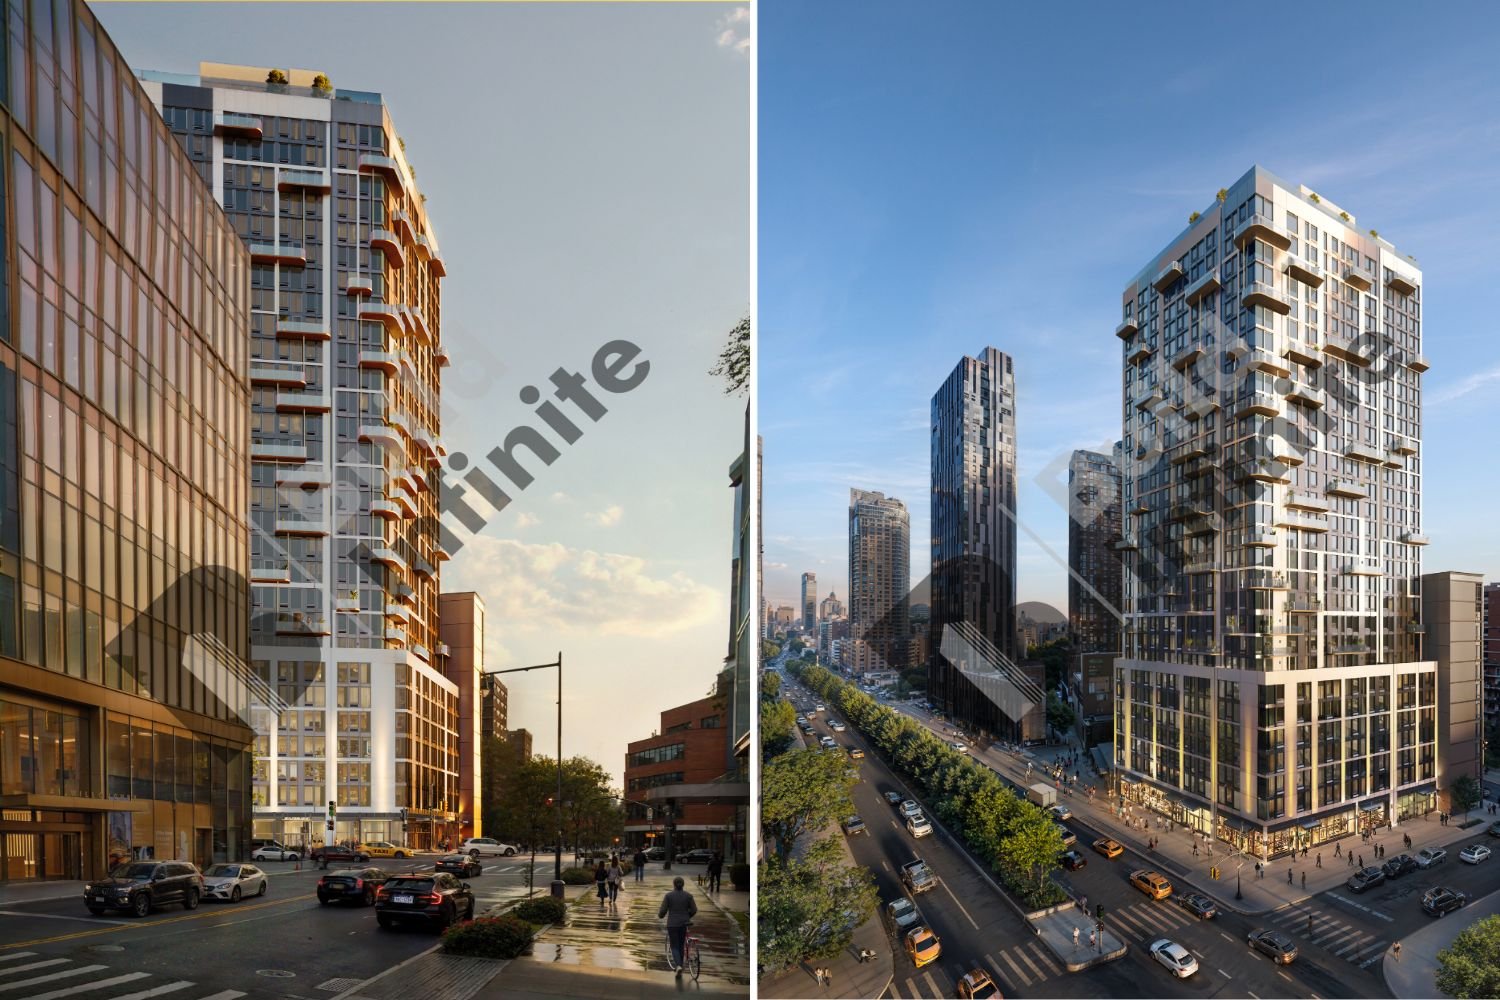
Project Name: Residential+Commercial High-Rise Building
Building Height: 30 Stories + Cellar + Sub-Cellar
Residential Units: 500+ Units
Area: 500,000+ Square Feet
Buildings: A, B, C, D & E
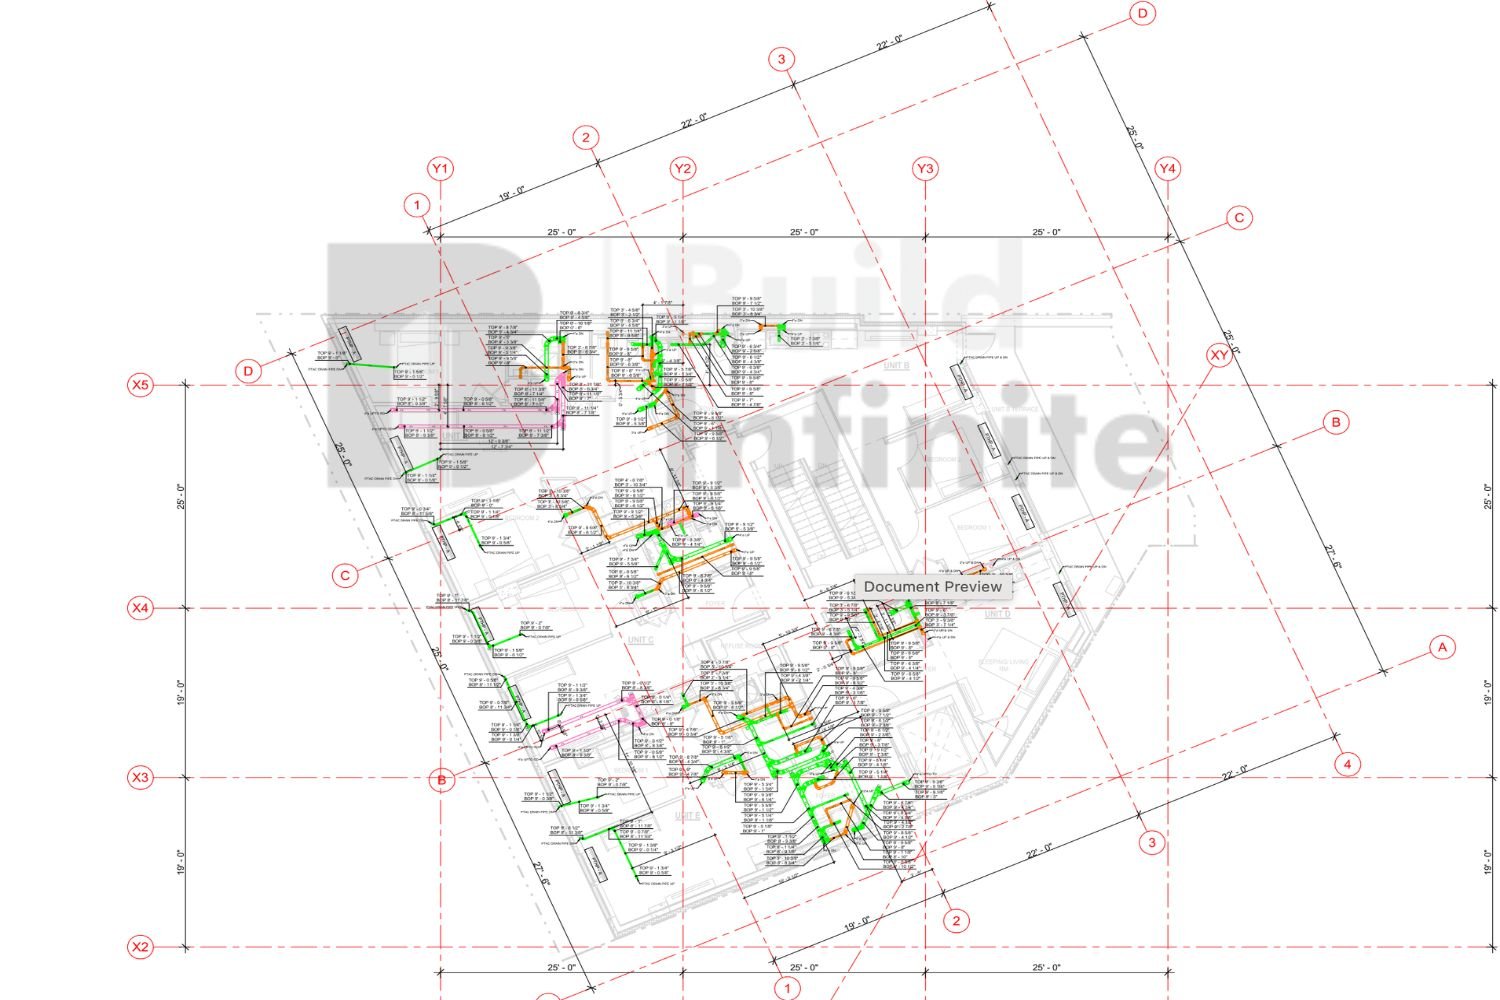
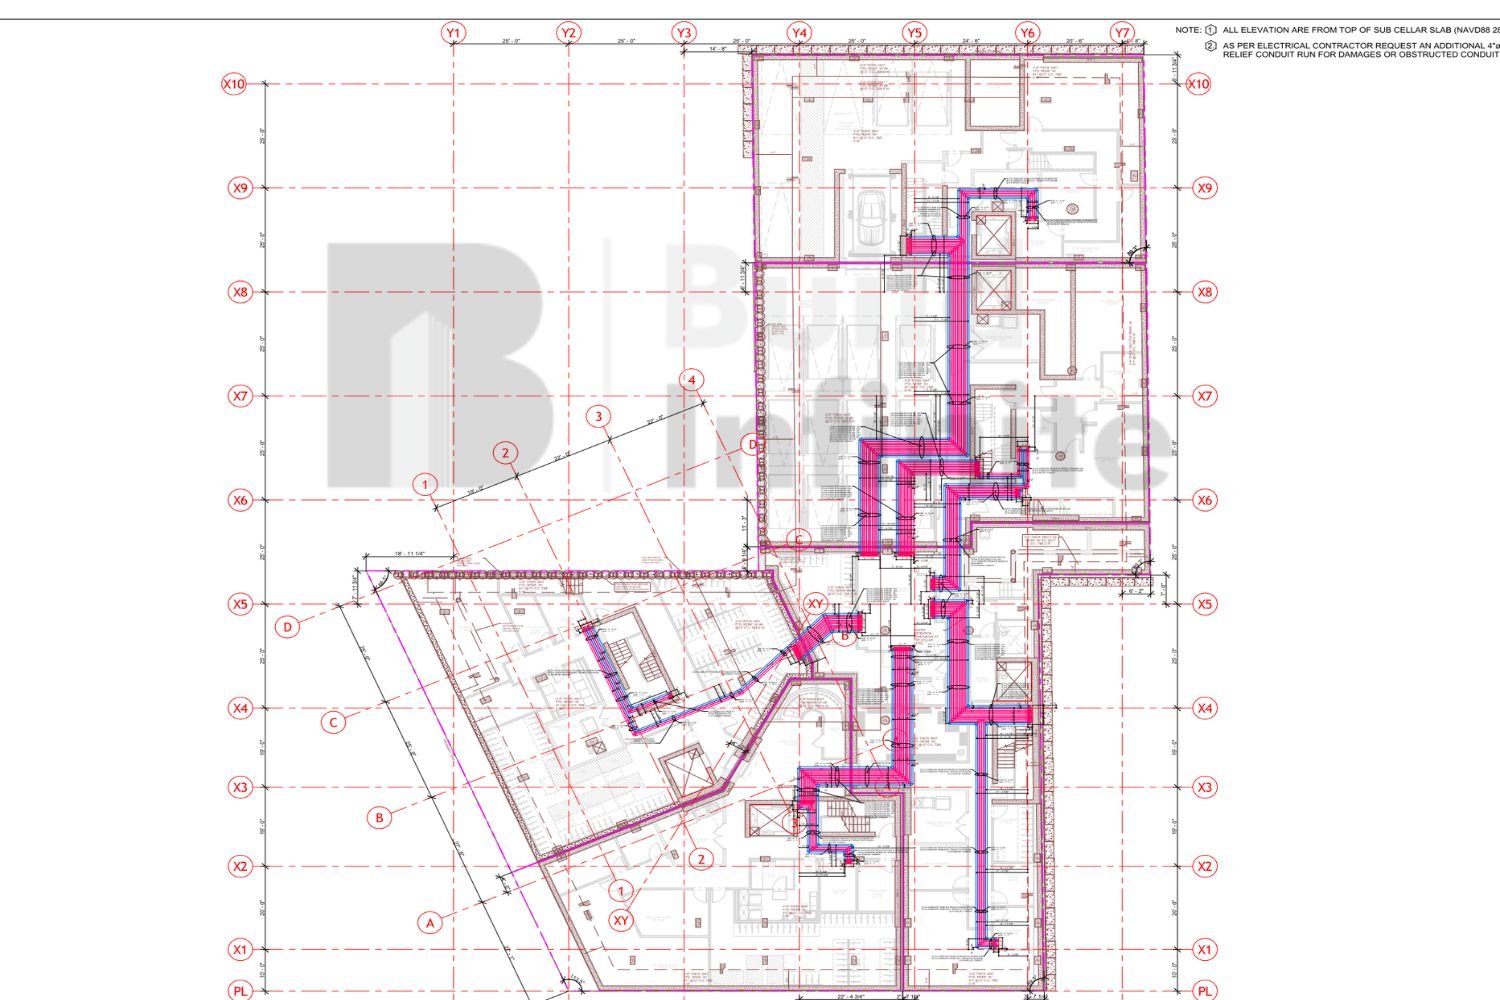
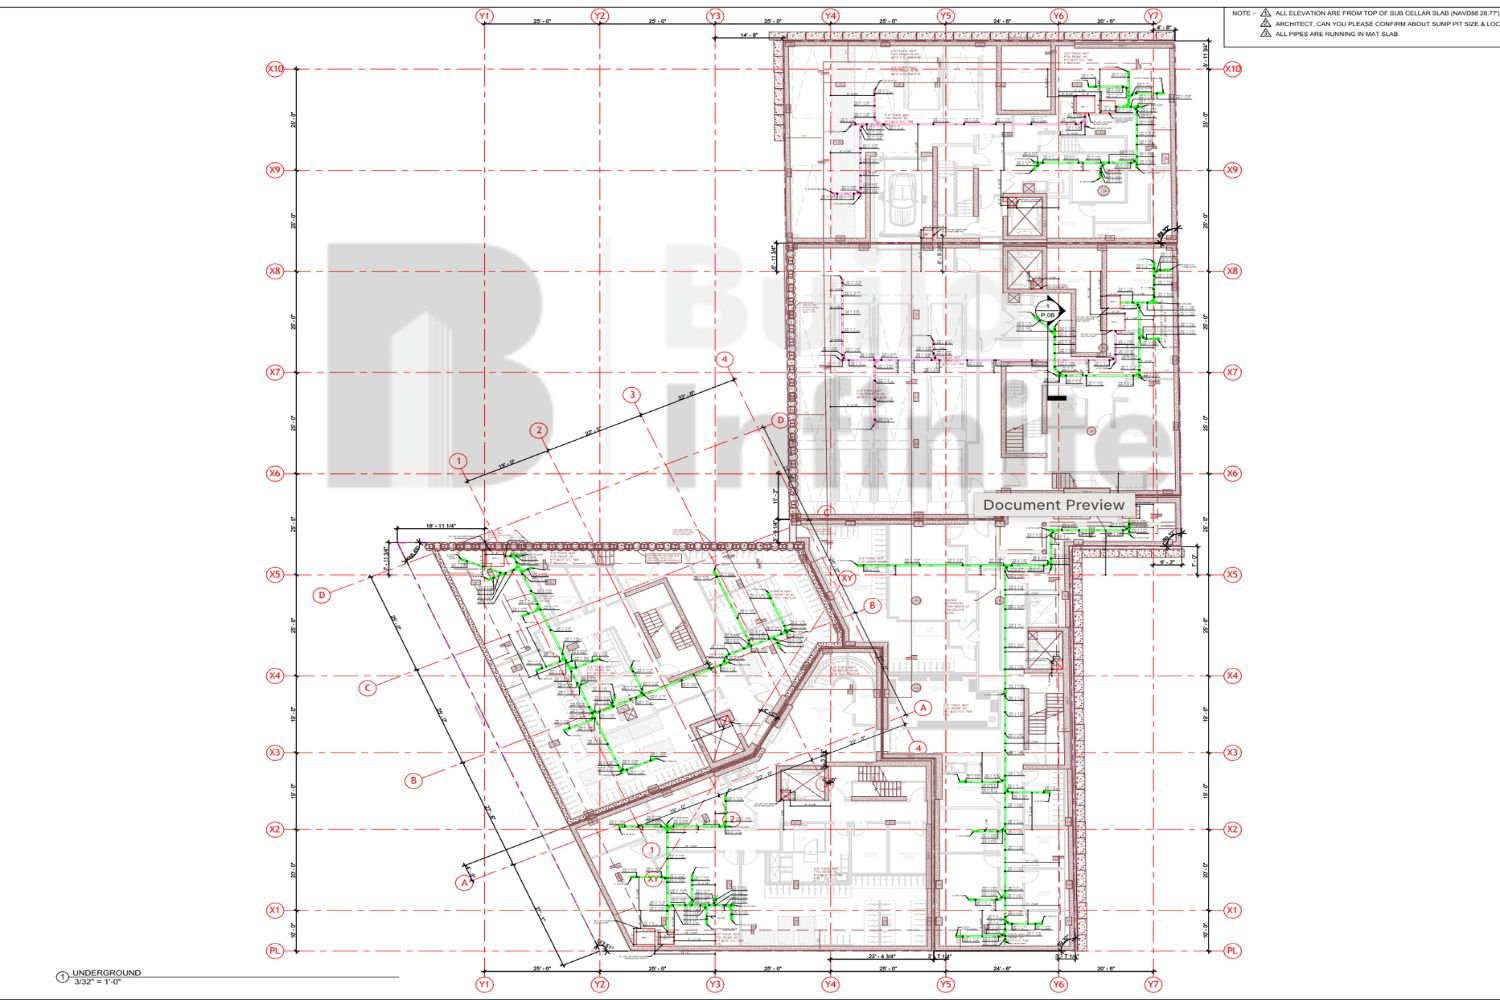
Scope of Work: MEP Coordination, BIM Modeling, 3D Modeling, Clash Detection, Shop Drawings, Design Coordination, System Coordination, Construction Documentation, Installation Planning, Rework Reduction
Location: United States
Contact Us
Project Details
High-rise residential projects require exceptional coordination between multiple building systems and construction trades. With five interconnected building zones, more than half a million square feet of construction area, and multiple service shafts, maintaining clash-free MEP installations was one of the project’s biggest challenges.
Our BIM specialists developed a fully coordinated 3D model using industry-standard BIM workflows, allowing all MEP systems to be reviewed before construction.
Our coordinated shop drawings provided contractors with clear installation information, enabling efficient execution while minimizing rework and construction delays.
If you’re looking for a trusted BIM partner for your next project, Build Infinite is ready to support your team with accurate, coordinated, and construction-ready MEP solutions.
Serving Every Continent

Email Us
anant@buildinfinite.com
Let's Talk
USA: +1 (646) 319-8518
India: +91 87801 23205
Our Projects
Successful Projects
Showcasing innovative designs and stunning visuals that bring ideas to life with precision and creativity.