
43-Story High-Rise Building
Project Highlights
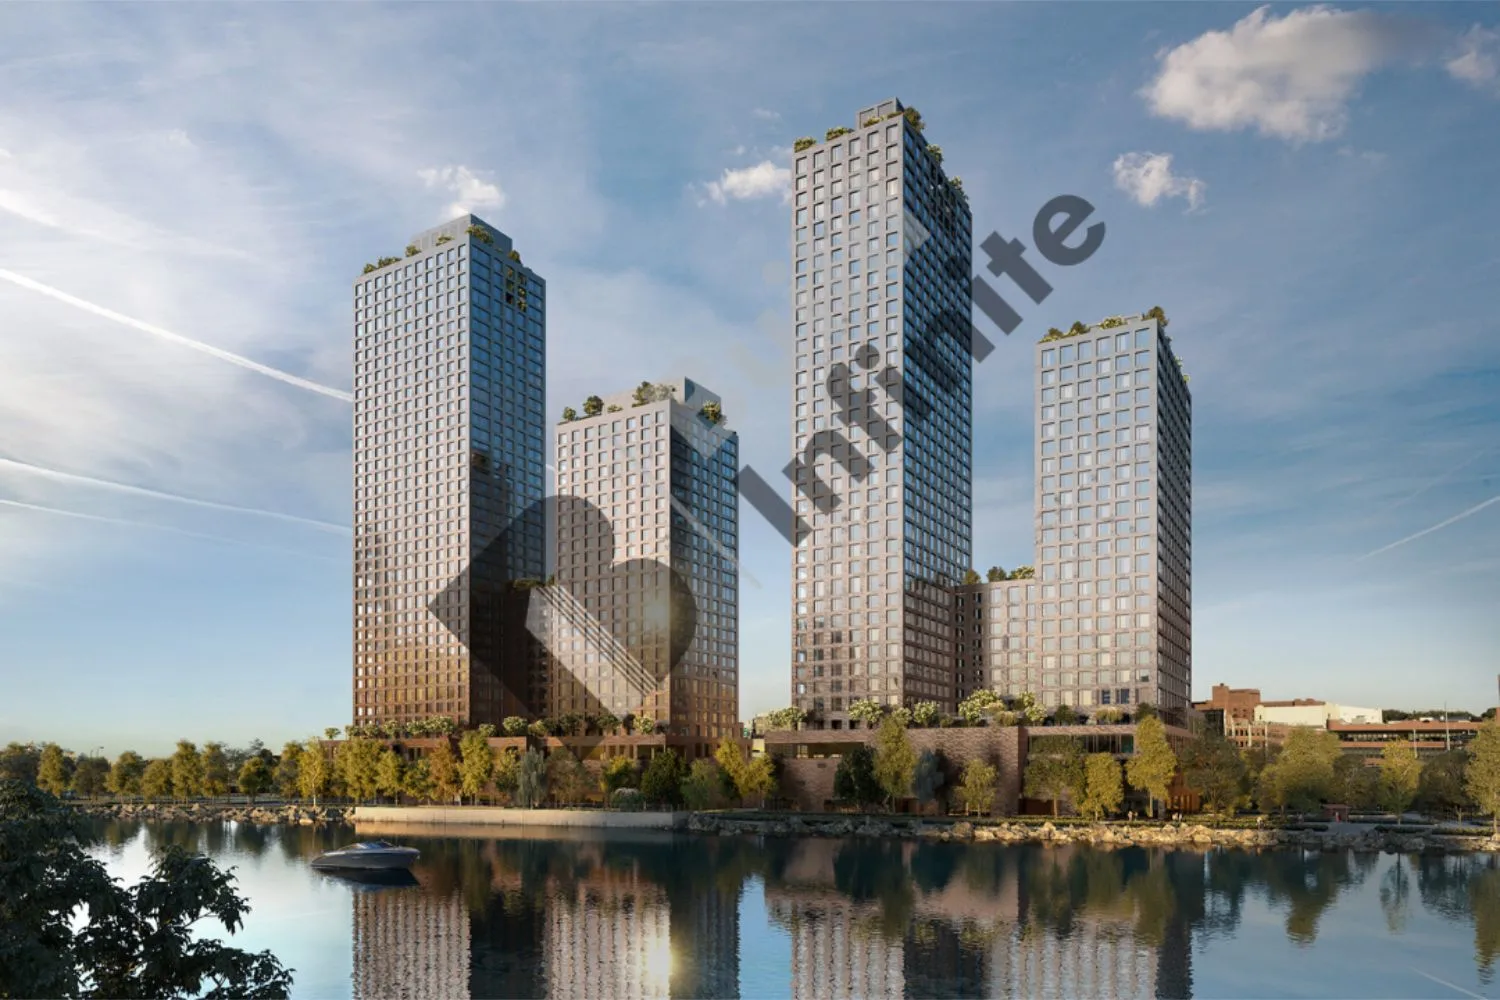
Project Name: 43-Story High-Rise Residential Development
Dwelling Units: 755 Units
Area: 700,000+ SQ. Ft.
Scope of Work: HVAC, Plumbing, Fire Protection & Electrical Penetration Coordination
Location: United States
Contact Us
Project Details
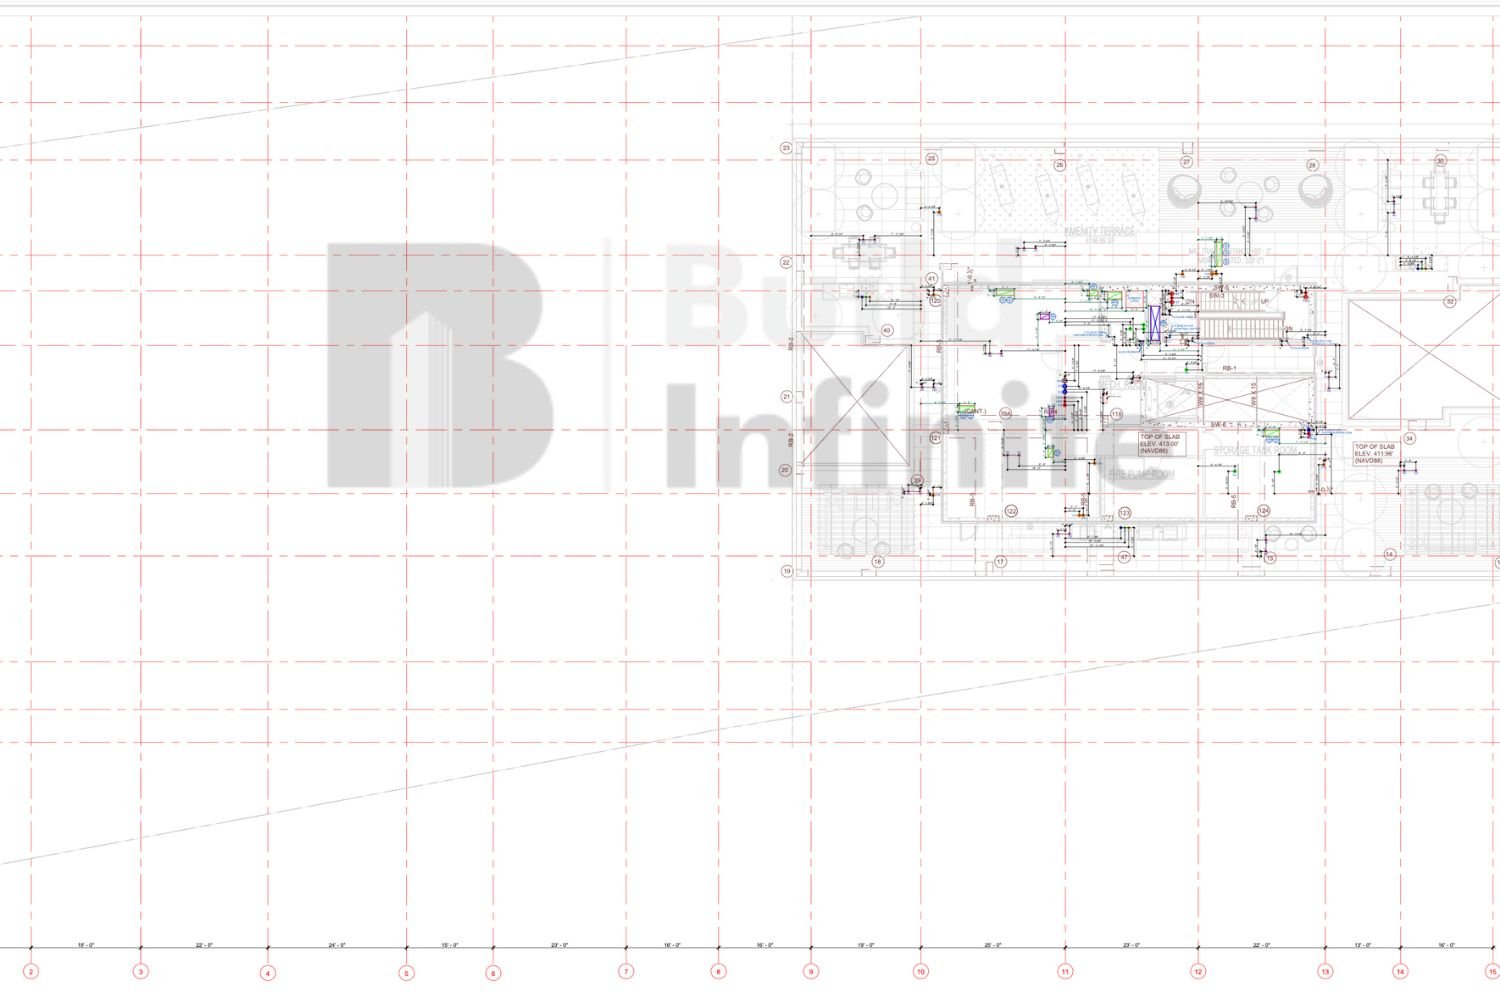
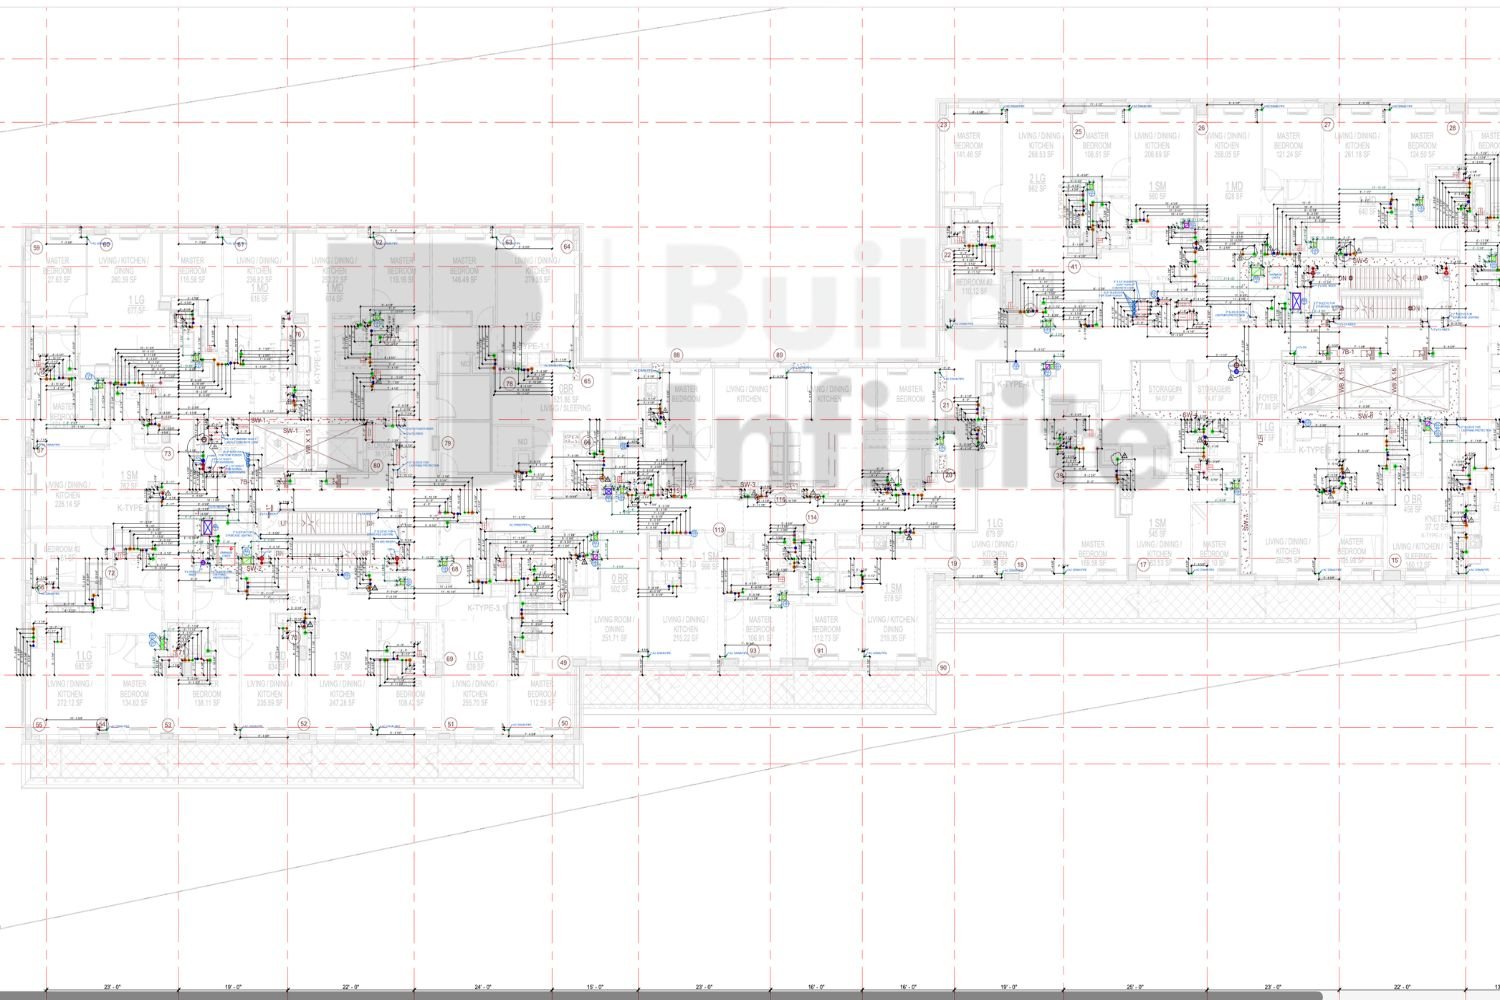
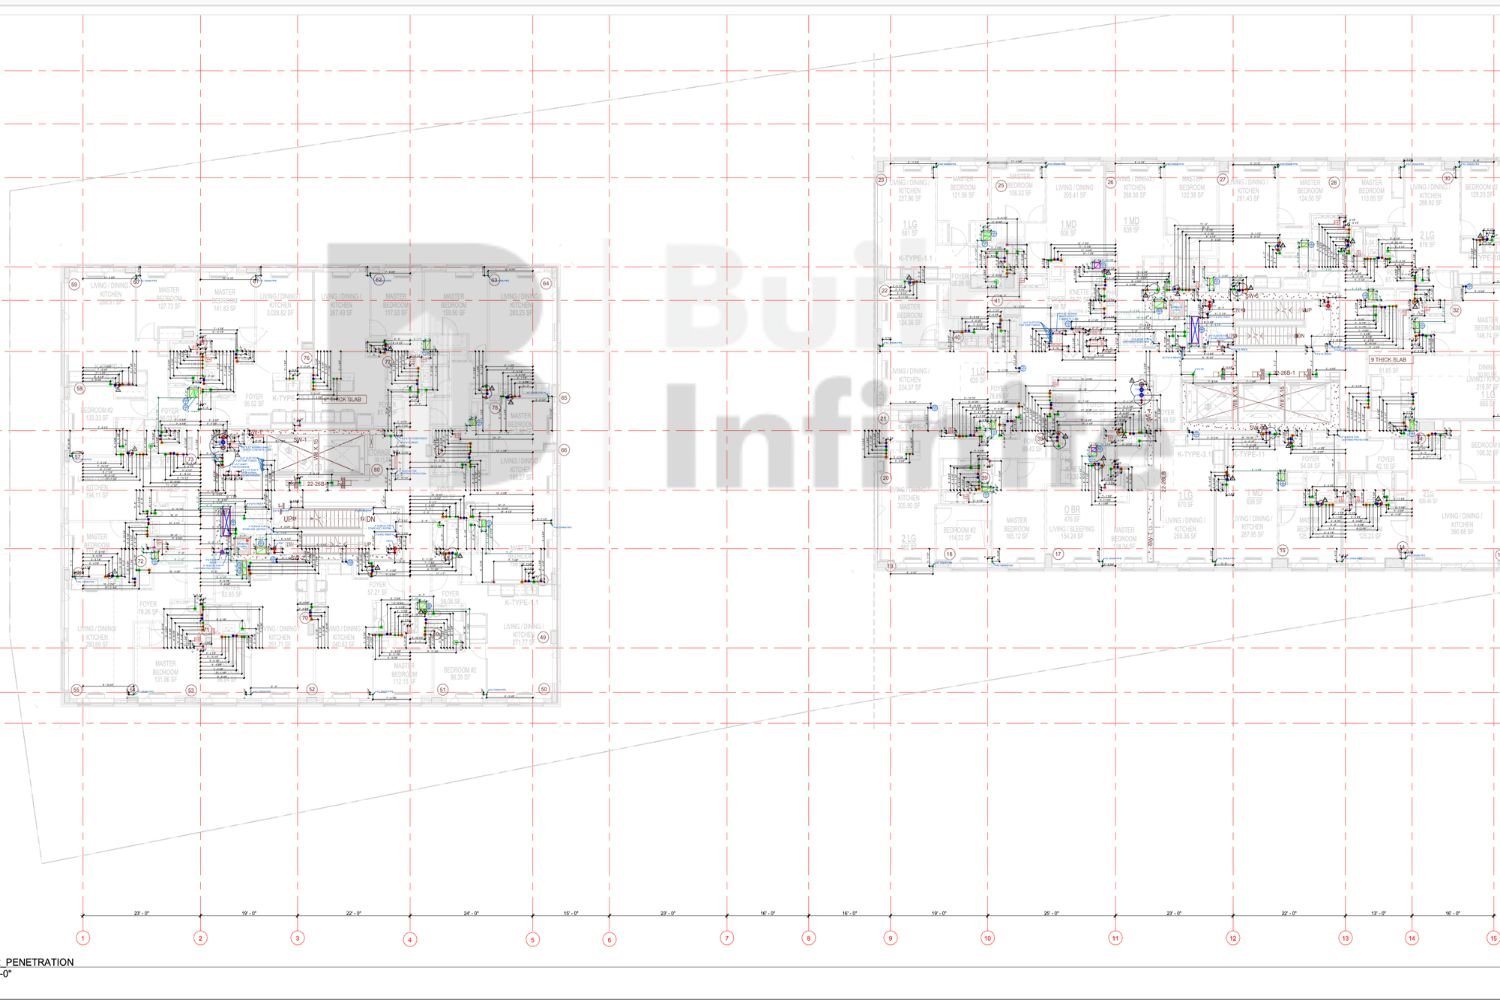
Our scope included the coordination and documentation of HVAC, plumbing, fire protection, and electrical penetrations throughout the building. Each required opening, sleeve, and penetration was carefully reviewed against the architectural and structural requirements to support accurate field installation while minimizing conflicts with critical structural elements.
A key part of this project was the detailed coordination of MEPF penetrations with the structural drawings and rebar shop drawings. Penetration locations were reviewed and coordinated in relation to rebar layouts, column and wall reinforcement, strain lines, stud rails, slab conditions, and other structural constraints.
The project required a high level of multidisciplinary coordination due to its 43-story scale, dense MEPF systems, and complex reinforced-concrete structural conditions. Our team worked to ensure that penetrations were accurately positioned and coordinated before construction, helping reduce field conflicts, unnecessary structural modifications, and costly rework.
Through detailed BIM-based coordination between the MEPF systems, structural design, and reinforcement/shop-drawing information, Build Infinite delivered constructible penetration layouts suitable for a complex high-rise construction environment.
Serving Every Continent

Email Us
anant@buildinfinite.com
Let's Talk
USA: +1 (646) 319-8518
India: +91 87801 23205
Our Projects
Successful Projects
Showcasing innovative designs and stunning visuals that bring ideas to life with precision and creativity.