Table of Contents
ToggleAlmost every aspect of modern building operation requires power. Thus, the early consideration of electrical systems is essential and a foundation of planning and design for Commercial and Industrial Buildings. Electrical Design Services of Commercial and Industrial Buildings help facilitate systems related Power Distribution, Lighting. Safety, Equipment and Controls.
Additionally, planning and designing systems in this way helps control the number of costly, time-consuming changes that occur on site as a result of omissions and mistakes.
The planning of Commercial and Industrial Buildings Systems must provide for the operational and growth requirements of the client. This only adds to the vital nature of the work of an Electrical Design Engineer.
An excellent design incorporates components of safety and performance, energy and cost consideration with the need for system maintenance. Well-prepared drawings provide unambiguous instruction to the design team of Architects, Engineers, Contractors and Clients. Well-designed systems also facilitate orderly construction.
Though drawing systems is not as exciting as the building itself, it is the foundation of a building that provides the systems needed to support infrastructure that is not as flexible. Each project should provide solutions to the shifting needs of a modern, smart building.
What Electrical Design Services Cover
Understanding the purpose of a building is the first step to designing the building’s electrical system. Office buildings and warehouses require different designs from retail buildings or mixed-use housing. However, all projects require some level of coordinated power distribution and protection.
The design of a commercial structure includes the commercial building electrical infrastructure, including incoming power, power distribution, lighting, emergency systems, equipment connections, and electrical protection. Industrial projects need an additional design for power distribution for machinery, large gear, and equipment. The connected loads and the overall system need to be evaluated in advance to understand the design.
The design of the electrical systems in a building includes the distribution of power, fault protection, and how the system will be flexible enough to grow. An electrical panel room requires design to account for access and clearance of equipment.
Cable routes have to be practical and designed in conjunction with the other systems in the building. The smart design of an electrical substation requires safety planning and equipment placement to allow for installation, inspection, and maintenance. Each design step should include safety planning.
Commercial Building Electrical Design and Planning
Electrical system design for commercial buildings involves much more than positioning light switches and plugs. It includes power distribution, equipment connections, communication systems, security requirements, emergency power, lighting controls, and other electrical infrastructure needed for safe and efficient building operation.
For example, the flexibility of the electrical system in an office building is more important than the electrical system for a store. Hotels, hospitals, schools, and other large facilities require detailed coordination because of their operational and occupancy requirements. Institutional electrical design must account for critical power systems, emergency power, lighting, equipment loads, life-safety systems, and future operational needs. Similarly, high rise buildings add their own challenges to electrical system design.
Designing an electrical system for an extremely tall building also has to take into account the vertical distance. Long vertical distances have implications on voltage drop as well as placement of equipment and systems.
Proper load management and design of the electrical system for an extremely tall building also must consider the availability of emergency power. Early consideration of the design must also take into account the necessity of generators, UPS systems, transfer equipment, and dedicated circuits.
Lighting control systems can allow for comfort and energy savings. So can the use of smart control systems, which allow for scheduling and a better building management system. A flexible commercial electrical design should be easy to manage after handover.
Industrial Electrical Design for Demanding Facilities
Facilities requiring heavy industrial operation need more robust industrial electrical design. Motors, production equipment, compressors, pumps, and other automation can have complex loads.
Designing industrial electrical systems requires careful consideration of the distributed loads for all the equipment and where each will be installed. The design of the building’s electrical system should be based on the operational workflow of the equipment.
When large machines are running together, synchronous protection and coordination become more critical. Engineers determine the starting current of machines and the potential fault and then select proper equipment and methods for installation of the machines. In addition, industrial environments may require specialised electrical equipment and installation methods.
Detailed design drawings developed for the systems will help eliminate questions during installation for the contractor. With a single industrial electrical design and build contract for electrical systems, all phases of the process can be optimized from engineering to execution. Optimally, the electrical system can support the production process while remaining simple to use.
Electrical Design Drawings and Documentation
Clear documentation of an electrical project is fundamental. Clear and accurate drawings show contractors where systems will be placed.
Although a variety of programs support drawing building designs for electrical systems, the most popular is AutoCAD. Revit and other BIM software allow for improved collaboration among architectural and engineering disciplines. However, no software will lead to a reliable design.
The most important part of the electrical design for building systems is the judgement of the designer. Electrical construction drawings can include a number of different drawings.
Panel schedules provide circuit information, protection, and distribution systems. Lighting layout drawings indicate placement of fixtures and control zones and switching. Power layouts show outlet connections, equipment, and dedicated circuits. Cable schedules help with planning procurement and installations.
During installation and inspections, these drawings will be used by contractors. Good documentation limits questions and concerns between designers/engineers and constructors. Electrical Drawings Services provides accurate layouts, schematics, panel schedules, and construction-ready documentation for commercial and industrial projects.
Codes, Standards, Safety, and Compliance
The field of electrical engineering is defined by safety first. Electrical systems must adhere to local statutes, project specifications, and recognized international standards.
Requirements may differ substantially among countries, jurisdictions, and types of buildings. Project teams should verify requirements before finalizing the design. Additionally, international standards can offer valuable technical advice regarding electrical components and systems.
The International Electrotechnical Commission (IEC) publishes widely recognised electrical standards and technical guidance.
Additionally, equipment ratings, protection, earthing, isolation and safe access must also be considered. Emergency systems should also be part of the design as failure to do so may have serious consequences.
The safety implications of the design of electrical systems must be considered from the outset of the design of commercial and industrial buildings. The same would apply to industrial facilities with a higher level of electrical and operational risk.
Detailed design drawings serve many purposes, including clarifying design intent to aid inspection, approval, commissioning, and maintenance. Designing for compliance should be an integral part of the project design rather than an afterthought.
Construction Site Electrical System Design
Planning for electricity in construction is a complex process, and gaps in planning can cause problems down the road, so construction sites develop their own planning systems for both temporary and permanent electricity infrastructure.
Permanent systems should be planned in coordination with the architectural, structural, mechanical, and plumbing systems. Because of this, a good amount of the major work must be completed before the systems can be coordinated.
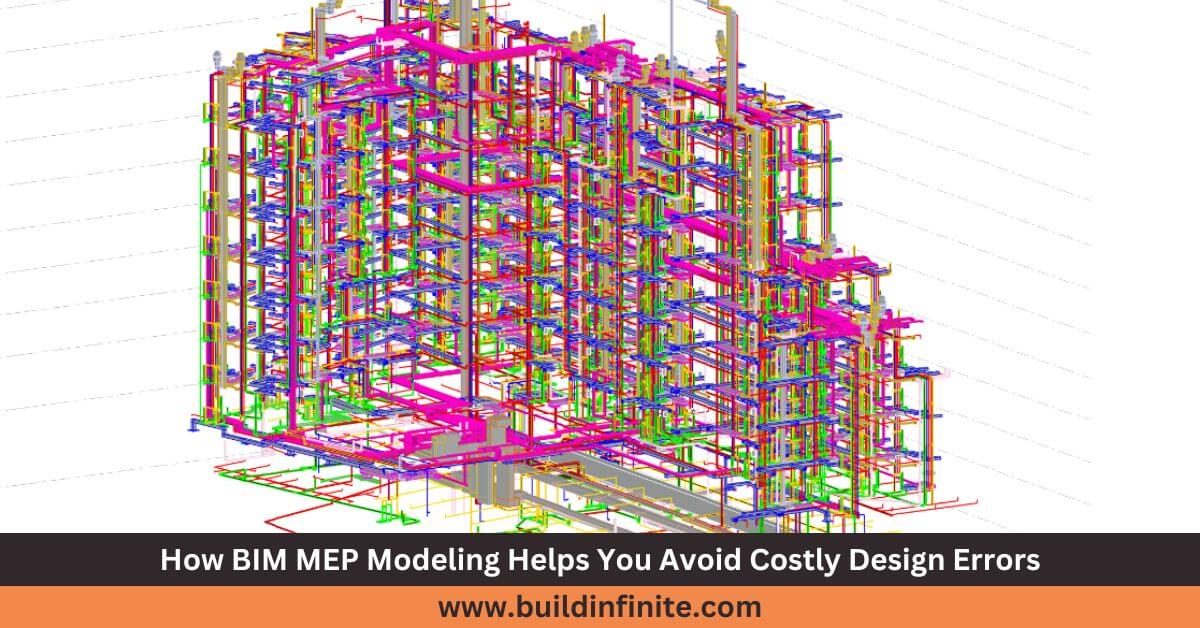
Clashes can occur in cable trays, conduits, electrical rooms, ceilings, equipment spaces, and other areas. Design reviews can identify these issues before construction. BIM for coordination can help with visibility for more complex projects.
In planning construction, the sequence of installation should be considered in the electrical design. Simple designs with available, straight-path routes for pulling cable and for equipment installation and testing can help with future maintenance.
Similarly, electrical panel room designs should include working space in the room and ease of access to the services. These seemingly minor details are significant for the overall project efficiency.
Design and Build Electrical Services
Design and build electrical contractors take care of both the engineering and installation aspects of a job. This crossover role helps communication between design and build teams.
Design and build electrical workflows integrate design with installation and address some construction issues even before they occur. It also provides a higher level of control and coordination of materials and equipment.
Good design and build electrical engineering, like any other work, still relies heavily on capable engineers, accurate info, and strong project management. Initial cost should never drive poor design.
Design and build electrical solutions ultimately reduce operating costs and cut maintenance costs. Design and build electrical solutions need to consider strategies related to energy efficiency, such as the integration of lighting controls and energy management systems (EMS).
Effective design and long-term value of construction solutions should leave space for a project’s intended vertical expansion. The most successful projects rely on construction and engineering.
Electrical Design for High Rise and Large Buildings
High-rise buildings have their own specific challenges when it comes to planning how electricity will be distributed. One rise building is a large vertical structure and needs electrical rooms and a network for power distribution.
Planning the electrical system for a high-rise building means thinking about the long distance required for power distribution. Voltage drop, fault levels, equipment, and access all become important issues. Vertical transport systems can be major users of power, along with elevators, pumps, the HVAC system, lighting, and life-safety systems.
Electrical distribution for high-rise buildings also means redundant systems when necessary. Emergency power systems need to be electrically separated and distributed to different rooms. Planning electrical rooms in varying locations also means efficient power service can be provided.
Early planning also makes high-rise building construction a lot smoother, especially with the challenges of planning an efficient power distribution system.
Electrical Design for Building Construction: Key Benefits
Well-done electrical design during construction can lead to better building performance.
First, solid planning reduces errors caused by people installing based on an incomplete or inadequate design. Second, having stakeholders communicate with each other becomes digitally easier with razor-sharp design process maps.
Third, load calculations properly size and select equipment. Fourth, simplifying and spreading out concentric circuits reduces total installation time and long-term maintenance burden. Finally, thorough planning describes equipment and buildings sufficiently to facilitate testing, commissioning, approvals, and turnover of the project.
A practical electrical design should provide:
- Accurate load assessment and distribution planning.
- Coordinated power and lighting layouts.
- Clear electrical room and panel arrangements.
- Appropriate protection and safety provisions.
- Detailed construction documentation.
- Space for future expansion where required.
These elements create a stronger foundation for commercial and industrial facilities. More importantly, they help align engineering decisions with actual building requirements.
Commercial and Industrial Electrical Design Comparison
| Design Area | Commercial Buildings | Industrial Buildings |
|---|---|---|
|
Main loads |
Lighting, HVAC, equipment |
Machinery, motors, process equipment |
|
Distribution |
Moderate complexity |
Often highly complex |
|
Backup power |
Common for critical services |
Often essential for operations |
|
Control systems |
Building automation |
Process and equipment controls |
|
Maintenance |
Facility-focused |
Production-focused |
|
Expansion |
Workspace changes |
Production growth |
|
Coordination |
Architectural and MEP |
MEP, process, machinery, and controls |
The table highlights why electrical design cannot follow one universal template. Each facility needs a system based on its operational requirements.
Residential Electrical Design vs Commercial Electrical Design
Residential building projects involve design for small loads and simple distribution. Commercial building projects would require larger design systems and a higher degree of operational flexibility.
Industrial design would require even greater levels of engineering as equipment loads may be greater still. Residential electrical design cannot simply be scaled up for a commercial project.
Design for commercial buildings requires greater consideration for design systems and operational requirements for larger distribution. Likewise for industrial, consideration of equipment and process design would be of greater importance. The correct design approach would depend on occupancy, load profile, building size, and operational requirements.
How to Select Electrical Design Contractors
When selecting a design electrical contractor, cost is not the only consideration. Experience with other types of buildings matters, too.
Experience can speak for how technically adept and capable a contractor may be when it comes to the quality of drawings and how they coordinate the different aspects of a project. Contractors’ portfolios can demonstrate their understanding of the challenges of electrical systems. The systems and the software a contractor uses in conjunction with engineering can also reveal a lot.
AutoCAD electrical building design software is the best for drawing and documenting details. The use of BIM may provide other opportunities for coordination for larger projects.
Easy construction revision processes can help create more effective coordination. Between quality work and effective communication, an overall high level of contractor service can simplify the challenges of designing an electrical system.
Conclusion
Commercial and industrial buildings require an organized, safe, effective, and efficient manner of delivering electricity.
Commercial buildings need designs that optimize power distribution throughout the building. Industrial facilities need designs that account for the machines and the production and operational plan of the building. Careful vertical distribution of space and the resulting design should consider safety concerns of operation.
Hiring a professional for the electrical design early on in construction eliminates various challenges during construction and allows for safer building operation while improving coordination, maintenance, and future expansion of the building.
Electrical engineering should be the first concern when preparing to construct a new commercial, industrial or high-rise building. To add more value to your project, our service focuses on design support based on our client’s requirements.
Get a quote today and move forward with accurate, coordinated, and construction-ready electrical documentation.
Frequently Asked Questions
Why is electrical design important for commercial buildings?
The design of commercial electrical systems creates power systems that are safe, reliable, and efficient with the ability to be serviced or maintained. Design also includes support for equipment, lighting and emergency systems as well as supports future growth and ease of construction.
What does electrical design for high rise building projects include?
The design of electrical systems for high rise buildings includes the calculation of loads, planning of one or more risers, distribution systems, creation of electrical rooms, emergency power sources, lighting, equipment connections, and a set of construction drawings.
How does AutoCAD support electrical building design?
The use of AutoCAD for building design allows engineers to create detailed layouts, single-line drawings, panel schedules, power and lighting plans, and complete construction drawings.
How can professional electrical design contractors help?
Electrical design contractors provide a level of coordinated engineering, detailed drawings, plan load calculations, and construction support. Their work results in a reduction of errors and increases productivity of a project.