Table of Contents
ToggleCommercial construction relies on real accuracy right from the very first drawing. Plumbing Drawings for Commercial Buildings create a clear roadmap for installing reliable water, drainage, and piping systems.
Every line, dimension, and connection supports better planning while reducing mistakes during construction. As projects become larger and more complex, detailed documentation keeps every trade aligned throughout the building process. Proper drawings also help contractors, engineers, architects, and project managers communicate without confusion. Furthermore, precise documentation supports faster approvals and smoother installation on site.
Modern projects now rely on digital workflows, making commercial plumbing drawings more accurate than ever before. At the same time, advanced drafting software improves coordination between plumbing, structural, and mechanical systems.
Careful planning prevents costly delays, unnecessary material waste, and unexpected design conflicts. Therefore, investing in professionally prepared Plumbing Drawings for Commercial Buildings creates a stronger foundation for successful commercial projects while supporting quality, safety, efficiency, and long-term building performance.
Why Plumbing Drawings for Commercial Buildings Matter
Every successful commercial project begins with accurate planning. Plumbing Drawings for Commercial Buildings provide detailed information that guides every stage of construction. These drawings clearly show how water supply, drainage, and piping systems fit within the overall building design.
Commercial projects involve multiple disciplines working simultaneously. Therefore, accurate commercial plumbing drawings reduce misunderstandings between architects, engineers, contractors, and installation teams. Better communication leads to fewer construction errors and improved project efficiency.
Modern commercial plumbing design also focuses on compliance with local building regulations and Australian plumbing standards. Detailed documentation simplifies inspections while reducing the likelihood of costly revisions later in the project.
Professional plumbing CAD drawings improve precision by creating highly detailed layouts that remain consistent throughout design updates. As a result, every stakeholder works from the latest approved version.
Reliable plumbing drafting services also improve project scheduling because installation teams receive clear information before construction begins. This organised approach saves valuable time while reducing unnecessary material waste. Additionally, plumbing shop drawings help fabrication teams prepare accurate pipe assemblies before site installation. Consequently, contractors complete work faster with fewer unexpected changes.
Well-prepared plumbing layout drawings also simplify maintenance planning after construction finishes. Facility managers can quickly identify pipe locations, valve positions, and service connections whenever repairs become necessary.
Essential Components Included in Plumbing Drawings for Commercial Buildings
Every set of Plumbing Drawings for Commercial Buildings contains multiple technical documents. Each drawing serves a specific purpose while supporting accurate construction and system performance.
The following components usually appear within a complete drawing package:
- Commercial plumbing plans showing overall pipe routing.
- Water supply drawings identifying hot and cold water distribution.
- Sanitary drainage drawings illustrating waste removal systems.
- Stormwater drainage plans managing roof and surface water collection.
- Plumbing schematic drawings presenting system flow connections.
- Plumbing riser diagrams showing vertical pipe arrangements.
- Detail plumbing drawings highlighting installation requirements.
- Plumbing installation drawings guiding field construction.
- Permit drawings supporting approval applications.
- Plumbing working drawings providing construction-ready documentation.
Each document contributes to successful commercial building plumbing design while improving coordination across every construction phase.
Accurate plumbing construction drawings also reduce installation uncertainty. Every pipe size, fitting, slope, equipment location, and connection appears clearly within the documentation. Consequently, contractors spend less time resolving issues during construction.
Plumbing documentation becomes especially valuable during future renovations. Existing layouts help design teams understand current infrastructure before modifications begin. Therefore, future upgrades become more predictable and cost-effective.
Modern Commercial Plumbing Design Relies on Digital Technology
Traditional drafting methods have largely been replaced by advanced digital workflows. Today’s commercial plumbing design combines intelligent software with highly detailed modelling techniques to improve project quality.
Professional plumbing drafting company teams now produce accurate plumbing engineering drawings using industry-leading CAD and BIM platforms. Digital workflows improve consistency while reducing manual drafting errors.
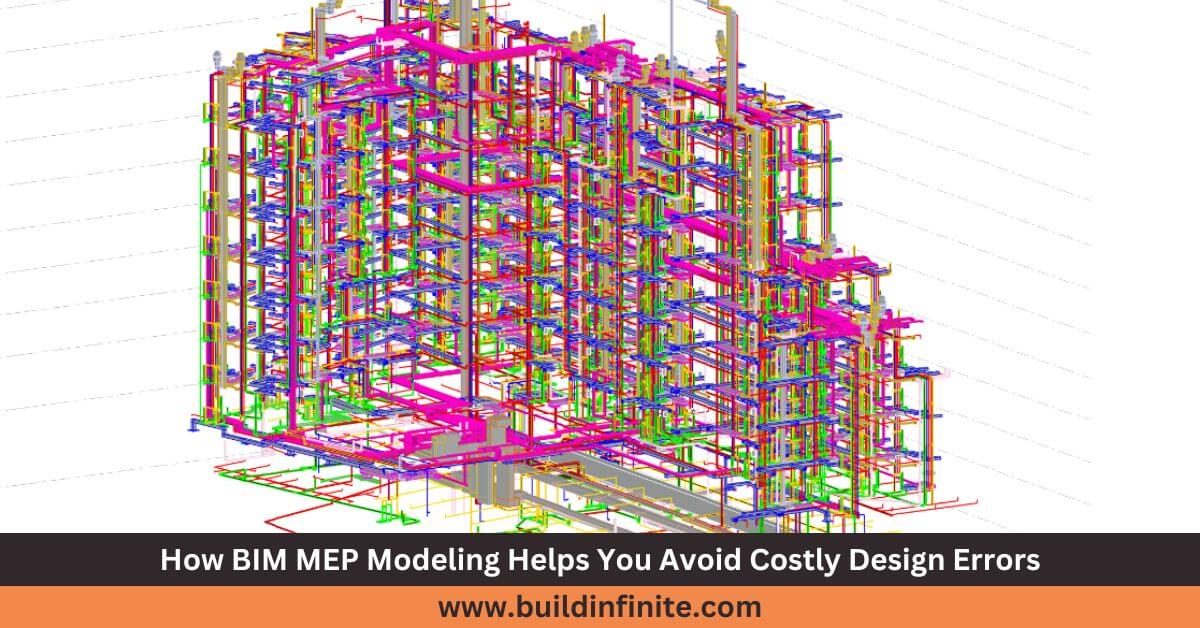
Plumbing BIM services have transformed commercial construction by integrating plumbing systems into coordinated building models. Designers can visualise complete installations before construction starts, allowing conflicts to be identified much earlier.
Revit plumbing modeling further enhances project collaboration. Engineers, architects, and contractors access a shared model containing accurate system information throughout every project stage.
Commercial plumbing BIM modeling also supports quantity take-offs, scheduling, and long-term facility management. Every component remains digitally documented for future maintenance and renovations. Digital plumbing coordination drawings improve communication between structural, electrical, HVAC, and fire protection systems. Consequently, projects experience fewer clashes during installation.
Advanced plumbing clash detection identifies pipe conflicts before construction begins. Resolving these issues digitally costs significantly less than correcting mistakes on-site. Furthermore, plumbing coordination services improve workflow efficiency across multidisciplinary teams. Better collaboration shortens project timelines while maintaining high construction quality.
Coordination Between Plumbing and Other Building Services
Commercial buildings contain interconnected systems that must work together without interference. Plumbing Drawings for Commercial Buildings provide the coordination needed for successful installation.
Commercial MEP drafting combines plumbing, mechanical, electrical, and structural layouts into a coordinated construction package. Every discipline follows consistent documentation while avoiding unnecessary design conflicts. Accurate MEP plumbing drawings also improve communication during project meetings. Every stakeholder reviews identical information before construction activities begin.
Plumbing piping layout drawings identify precise routing through ceilings, service shafts, plant rooms, and utility spaces. Consequently, installation crews avoid unexpected obstructions during construction. Domestic water supply design requires careful planning to maintain consistent pressure throughout large commercial facilities. Meanwhile, wastewater plumbing drawings ensure efficient waste removal while meeting regulatory requirements.
Commercial construction plumbing plans also support sequencing activities. Contractors understand exactly when each plumbing system should be installed alongside other building services. Professional plumbing drafting for architects creates coordinated documentation that aligns plumbing systems with architectural layouts. Better integration improves space planning without compromising functionality.
Finally, plumbing design consultants review every drawing package to ensure technical accuracy, compliance, constructability, and long-term system performance before construction begins.
Choosing the Right Plumbing Drafting Company
Selecting an experienced plumbing drafting company plays a major role in the success of any commercial project. High-quality Plumbing Drawings for Commercial Buildings improve coordination, reduce construction risks, and support faster project delivery. Every drawing should be prepared with precision while meeting local building regulations and project specifications.
Professional teams combine commercial plumbing CAD services with practical construction knowledge. Consequently, contractors receive documents that are accurate, easy to understand, and ready for execution. Reliable drafting specialists also prepare plumbing fabrication drawings that support prefabrication and efficient installation.
A qualified provider delivers complete plumbing system design while maintaining close coordination with architects, engineers, and contractors. Every revision remains organised, ensuring the latest documentation reaches every stakeholder.
The best drafting companies also understand commercial timelines. Therefore, revisions, approvals, and design updates move smoothly without affecting construction schedules. Quality assurance procedures further reduce drafting errors before documents are issued.
Plumbing Drawing Types and Their Purpose
Different drawing types serve different stages of a commercial construction project. Together, they create a complete documentation package that supports design, approvals, construction, and future maintenance.
| Drawing Type | Primary Purpose |
|---|---|
|
Commercial plumbing drawings |
Complete plumbing system layouts |
|
Plumbing CAD drawings |
Accurate digital drafting |
|
Plumbing shop drawings |
Fabrication and installation guidance |
|
Plumbing layout drawings |
Pipe routing and equipment locations |
|
Plumbing engineering drawings |
Engineering coordination |
|
Water supply drawings |
Fresh water distribution |
|
Sanitary drainage drawings |
Wastewater flow planning |
|
Stormwater drainage plans |
Rainwater management |
|
Plumbing permit drawings |
Regulatory approvals |
|
Plumbing as-built drawings |
Final installed conditions |
|
Plumbing coordination drawings |
Multi-discipline coordination |
|
Plumbing riser diagrams |
Vertical piping layouts |
Accurate Plumbing Drawings for Commercial Buildings combine these documents into one coordinated package. As a result, every project stage progresses with greater confidence and fewer delays.
Many project teams also prepare an MEP Drawings List to organize every approved drawing before construction begins. This document helps architects, engineers, and contractors quickly locate plumbing, mechanical, and electrical sheets while reducing confusion during reviews. A well-structured MEP Drawings List also improves document control, supports faster coordination, and ensures every discipline works from the latest approved revision.
Common Challenges in Commercial Plumbing Documentation
Commercial projects often involve complex layouts, multiple building levels, and numerous service connections. Therefore, inaccurate drawings can create significant construction challenges.
One common issue involves poor coordination between plumbing, HVAC, electrical, and structural systems. Without detailed plumbing coordination drawings, pipe routing conflicts frequently appear during installation.
Another challenge relates to outdated documentation. Construction teams sometimes work from older revisions, creating unnecessary rework and project delays. Proper document management prevents these costly mistakes. Incomplete plumbing blueprints also increase installation uncertainty. Missing dimensions, incorrect pipe sizes, or unclear equipment locations may slow construction considerably.
Large commercial developments also require detailed plumbing piping layout documentation to maximise available ceiling and service shaft space. Well-planned layouts reduce congestion while improving maintenance access. Professional review procedures minimise these risks before construction begins. Consequently, projects experience fewer field modifications and improved installation accuracy.
Future Trends in Plumbing Drawings for Commercial Buildings
Technology continues to reshape commercial construction. Plumbing Drawings for Commercial Buildings now benefit from advanced digital collaboration, intelligent modelling, and cloud-based document management.
Modern plumbing BIM services provide highly coordinated digital models that improve communication throughout every construction phase. Teams review updates instantly while maintaining consistent project information.
Artificial intelligence also assists design teams by identifying coordination issues earlier. Although human expertise remains essential, automation improves drafting speed and quality.
Digital twins continue gaining popularity across commercial developments. These virtual building models use plumbing as-built drawings to support long-term maintenance and facility management. Cloud collaboration platforms allow project teams to access updated plumbing documentation from virtually any location. Consequently, decision-making becomes faster while reducing communication delays.
Industry demand for commercial plumbing BIM modeling continues growing because clients increasingly expect higher accuracy, better coordination, and improved lifecycle management.
Conclusion
Successful commercial projects begin with accurate planning, and Plumbing Drawings for Commercial Buildings remain one of the most valuable project documents. Detailed drawings improve communication, simplify installation, reduce construction risks, and support long-term building performance.
Modern digital workflows have transformed commercial plumbing design by combining precision drafting with intelligent BIM coordination. As projects become increasingly complex, accurate documentation continues to deliver measurable value throughout design, construction, and facility management.
Choosing experienced professionals ensures every commercial plumbing drawing meets project requirements while supporting compliance, efficiency, and quality. Reliable documentation creates smoother construction processes and better project outcomes from beginning to completion.
Whether planning a new commercial development, renovation, healthcare facility, office complex, retail centre, or industrial project, professionally prepared Plumbing Drawings for Commercial Buildings provide the confidence needed for successful delivery.
Looking for professionally prepared Plumbing Drawings for Commercial Buildings? Experienced drafting specialists deliver accurate commercial plumbing drawings, BIM modelling, CAD documentation, and coordinated construction packages tailored to project requirements. Contact us today to discuss project specifications and receive a customized quotation for reliable, high-quality plumbing drafting services.
Frequently Asked Questions
Why are commercial plumbing drawings important?
Commercial plumbing drawings reduce installation errors, improve coordination between project teams, support regulatory approvals, minimize construction delays, and ensure plumbing systems operate efficiently throughout the building’s lifespan.
What software is commonly used for plumbing CAD drawings?
Professional teams commonly prepare plumbing CAD drawings using AutoCAD, Revit, and BIM platforms. These tools improve drafting accuracy, clash detection, project coordination, and documentation consistency across commercial construction projects.
What is included in plumbing shop drawings?
Plumbing shop drawings include pipe sizes, fittings, fabrication details, equipment locations, installation dimensions, connection information, supports, and material specifications. These documents help contractors complete installations accurately and efficiently.
What is the difference between plumbing permit drawings and plumbing as-built drawings?
Plumbing permit drawings are prepared before construction for approval purposes. Plumbing as-built drawings record the final installed plumbing system after project completion, providing accurate documentation for future maintenance, renovations, and facility management.